Skip main navigation
Sold for $274,900
  • $274,900

    623 E Skyline Pkwy, Duluth, MN 55805

    3beds
    1,152sqft
    Single Family Residence
    Built in 1926
    5,662 Square Feet Lot
    $295,400 Zestimate®
    $239/sqft
    $1,956 Estimated rent

    Home value

    $295,400

    $281,000 - $310,000

    $1,956/mo

    Zestimate® history
    Loading
    Loading...

    Owner options

    List your home for rent

    $1,956/mo

    Rent Zestimate®

    Find your next renter with Zillow Rental Manager. Plus, with online applications, you can quickly screen prospective tenants – for free.

    Learn more

    $1,956/mo

    Rent Zestimate®

    Refinance and save

    $1,716/mo

    Est. payment

    Refinancing to a lower rate could help reduce your monthly payments and save thousands over the life of the loan.

    See today's rates

    $1,716/mo

    Est. payment

    Explore your selling options

    Work with a Zillow partner agent

    Leverage their expertise and Zillow's premium Showcase listings to get your home seen by more buyers.

    Get started

    List with your own agent

    Get your home in front of millions of buyers by listing it on Zillow.

    Learn how to do it

    Sell it yourself

    Take full control of how buyers see your home on Zillow by listing For Sale by Owner (FSBO).

    List your home

    What's special

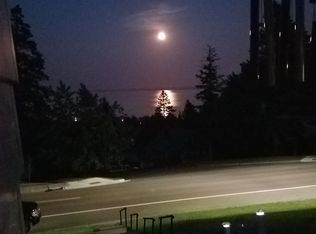
    Views, views, views! Ready for an ADORABLE home with nice Lake Superior views?! This Skyline home has recently undergone top to bottom updates, blending modern comfort with timeless style! Step out onto the covered front porch to fully appreciate the stunning lake vistas—you don't want to miss this view and your opportunity to sit here and take it all in! The bright and sunny living room is a highlight, offering picturesque views of Lake Superior that will captivate you year-round! The wood burning stove was removed, however one could easily be added again for those cooler months! The main floor also boasts two cozy bedrooms with refinished hardwood flooring, perfect for restful nights or flex as a designated “work from home” space! You’ll also find a charming full bathroom on the main floor, adding to the home’s convenience and appeal. The updated galley kitchen features sleek butcher block counters, tile backsplash, updated appliances, and a contemporary design! The upper-level expansion reveals a spacious bedroom with hardwoods and ample closet space - offering a private retreat! A great little nook with windows to the Lake is perfect for sleeping or reading! The basement offers potential for adding additional square footage and equity! The oversized back deck provides a wonderful space for outdoor entertaining and another peak at Lake Superior! Additional greenspace can be found back here with perennial gardens! The backyard includes two off-street parking spots for your convenience! Centrally located, this home offers quick access to schools, dining, and shopping, making it perfectly situated for a vibrant and convenient lifestyle. Chester Park is just a hop and a skip away and it's closely located to local trail and biking systems! This property is also a licensed 3-bedroom rental, providing an excellent opportunity for investment or additional income! This home is a perfect blend of comfort, style, and functionality, set against the backdrop of the beautiful Lake Superior. Come and see it for yourself!

    Zillow last checked:

    Listing updated:

    Listed by:

    Brenna Fahlin 218-330-7127,

    Messina & Associates Real Estate,

    Anna Malay 218-330-7950,

    Messina & Associates Real Estate

    Bought with:

    Ron Hanger, MN 20426300

    RE/MAX Results

    Source: Lake Superior Area Realtors as distributed by MLS GRID,MLS#: 6114823MLS Logo

    Facts & features

    Interior

    Bedrooms & bathrooms
    • Bedrooms: 3
    • Bathrooms: 1
    • Full bathrooms: 1
    • Main level bedrooms: 1
    Bedroom
    • Description: Hardwoods! Nice closet size!
    • Level: Main
    Bedroom
    • Description: Hardwoods! Great as a smaller bedroom or home office space!
    • Level: Main
    Bedroom
    • Description: HUGE expansion bedroom space! Double closets! Lake views!
    • Level: Upper
    Bathroom
    • Description: Charming full main floor bathroom!
    • Level: Main
    Kitchen
    • Description: Butcher block counters, tile backsplash, updated appliances!
    • Level: Main
    Living room
    • Description: Bright and Sunny! Lake views! Wild burning stove was removed, but could be added back in again!
    • Level: Main
    Heating
    • Forced Air
    Appliances
    • Included: Dryer, Range, Refrigerator, Washer
    Features
    • Basement: Full,Washer Hook-Ups,Dryer Hook-Ups
    • Has fireplace: No
    Interior area
    • Total interior livable area: 1,152 sqft
    • Finished area above ground: 1,152
    • Finished area below ground: 0

    Property

    Parking
    • Parking features: None
    Features
    • Patio & porch: Deck, Porch
    Lot
    • Size: 5,662 Square Feet
    • Dimensions: 40 x 140
    Details
    • Foundation area: 768
    • Parcel number: 010227003950

    Construction

    Type & style
    • Home type: SingleFamily
    • Architectural style: Bungalow
    • Property subtype: Single Family Residence
    Materials
    • Vinyl, Frame/Wood
    • Foundation: Concrete Perimeter
    Condition
    • Previously Owned
    • Year built: 1926

    Utilities & green energy

    • Electric: Minnesota Power
    • Sewer: Public Sewer
    • Water: Public

    Community & HOA

    HOA
    • Has HOA: No
    Location
    • Region: Duluth

    Financial & listing details

    • Price per square foot: $239/sqft
    • Tax assessed value: $181,300
    • Annual tax amount: $2,469
    • Date on market: 7/11/2024
    • Cumulative days on market: 23 days

    Price history

    DateEventPrice
    9/16/2024Sold$274,900$239/sqft
    Source: Lake Superior Area Realtors as distributed by MLS GRID #6114823 Report a problem
    8/14/2024Pending sale$274,900$239/sqft
    Source: Lake Superior Area Realtors as distributed by MLS GRID #6114823 Report a problem
    8/4/2024Contingent$274,900$239/sqft
    Source: Lake Superior Area Realtors as distributed by MLS GRID #6114823 Report a problem
    7/31/2024Price change$274,900-1.8%$239/sqft
    Source: Lake Superior Area Realtors as distributed by MLS GRID #6114823 Report a problem
    7/11/2024Listed for sale$279,900+118.7%$243/sqft
    Source: Lake Superior Area Realtors as distributed by MLS GRID #6114823 Report a problem
    8/23/2006Sold$128,000+6.8%$111/sqft
    Source: Public Record Report a problem
    6/26/2003Sold$119,900$104/sqft
    Source: Public Record Report a problem

    Public tax history

    YearProperty taxesTax assessment
    2024$2,494 +1.7%$181,300 +3.4%
    2023$2,452 +11.6%$175,400 +7.9%
    2022$2,198 +22%$162,500 +22.7%
    2021$1,802 $132,400 +23.3%
    2020$1,802 $107,400
    2019$1,802 +17.9%$107,400 +9.7%
    2018$1,528 -8.6%$97,900
    2017$1,672 +9.4%$97,900 -3.2%
    2016$1,528 +0.1%$101,100 -7.3%
    2015$1,526 -7.9%$109,100
    2014$1,656 +0.3%$109,100
    2013$1,652 +6.1%$109,100
    2012$1,557 +14.7%$109,100
    2011$1,357 -0.9%$109,100 -5%
    2010$1,370 $114,800
    2009$1,370 -4.2%$114,800 -3%
    2008$1,429 +9.2%$118,300 +3%
    2007$1,309 +26.8%$114,900
    2006$1,032 +20.7%$114,900 +31.9%
    2004$855 +27.2%$87,100 +21.8%
    2003$672 +2.2%$71,500 +10%
    2002$658 -8.4%$65,000 +8.5%
    2001$719 +8.3%$59,900 +8.5%
    2000$664 $55,200
    Find assessor info on the county website

    Neighborhood: Kenwood

    Nearby schools

    GreatSchools rating
    Get pre-qualified for a loan
    At Zillow Home Loans, we can pre-qualify you in as little as 5 minutes with no impact to your credit score.

    An equal housing lender. NMLS #10287.

    Sell for more on Zillow
    Get a Zillow Showcase℠ listing at no additional cost and you could sell for .
    $295,400
    2% more
    +$5,908
    With Zillow Showcase(estimated)
    $301,308