Alright. Listen up-this isn't just a house, it's a lifestyle. Picture yourself kicking back with your morning coffee, on your brand-new deck, or lounging in the sun-porch, soaking in those jaw-dropping Lake Superior views. Yeah, that’s the kind of power move we’re talking about here. Now, let’s get into the upgrades—because this place has been dialed in over the past year. Brand-new deck? Check. Fresh sidewalk from the house to the garage? Done. New bathtub, thermostat, ceiling fan, interior paint, kitchen sink, and countertops? You bet. Everything’s been upgraded so you can just move in and start living the dream. Walk in through the porch, and boom—you’re in a cozy living and dining space, complete with a fireplace to keep things warm. The kitchen? It’s got the perfect blend of charm and modern touches, featuring new countertops, a fresh sink, and newer appliances. Two main-floor bedrooms and a bathroom make this floor functional for you and your guests. Head upstairs, and you’ve got a massive bedroom with the ultimate nook-—your personal seat to one of the best Lake Superior views in town. Downstairs, there’s a partially finished basement with a family room, an extra bathroom, and a laundry room just waiting for your finishing touch. The backyard? Fenced. Ready for grilling, chilling, and entertaining like a boss. And let’s not forget the oversized 2+ car garage-—plenty of room for your vehicles, gear, and whatever else you want to stash. Location? Prime. You’re just minutes from everything Duluth has to offer—9 minutes to Miller Hill Mall, 8 minutes to the Lift Bridge in Canal Park. Convenience, comfort, and style—it’s all right here. So, the question is… are you ready to own it?
Sold for $362,000
$362,000
629 E Skyline Pkwy, Duluth, MN 55805
3beds
1,665sqft
Single Family Residence
Built in 1926
6,534 Square Feet Lot
$382,700 Zestimate®
$217/sqft
$2,199 Estimated rent
Home value
$382,700
Estimated sales range
Not available
$2,199/mo
Zestimate® history
Owner options
List your home for rent
$2,199/mo
Rent Zestimate®
Find your next renter with Zillow Rental Manager. Plus, with online applications, you can quickly screen prospective tenants – for free.
$2,199/mo
Rent Zestimate®
Refinance and save
$2,274/mo
Est. payment
Refinancing to a lower rate could help reduce your monthly payments and save thousands over the life of the loan.
$2,274/mo
Est. payment
Explore your selling options
Work with a Zillow partner agent
Leverage their expertise and Zillow's premium Showcase listings to get your home seen by more buyers.
Get startedList with your own agent
Get your home in front of millions of buyers by listing it on Zillow.
Learn how to do itSell it yourself
Take full control of how buyers see your home on Zillow by listing For Sale by Owner (FSBO).
List your homeWhat's special
Lake superior viewsCharm and modern touchesUltimate nookNewer appliancesPartially finished basementExtra bathroomFamily room
Zillow last checked:
Listing updated:
Listed by:
Adison Runberg 218-838-7116,
eXp Realty, LLC- MN
Bought with:
Ashley Kujava, WI 93043-94
RE/MAX Results
Source: Lake Superior Area Realtors as distributed by MLS GRID,MLS#: 6117860
Facts & features
Interior
Bedrooms & bathrooms
- Bedrooms: 3
- Bathrooms: 2
- Full bathrooms: 1
- 3/4 bathrooms: 1
- Main level bedrooms: 1
Bedroom
- Level: Main
- Area: 125 Square Feet
- Dimensions: 10 x 12.5
Bedroom
- Level: Main
- Area: 90 Square Feet
- Dimensions: 9 x 10
Bedroom
- Level: Second
- Area: 264.5 Square Feet
- Dimensions: 11.5 x 23
Bathroom
- Level: Main
- Area: 42 Square Feet
- Dimensions: 6 x 7
Bathroom
- Level: Lower
- Area: 76 Square Feet
- Dimensions: 8 x 9.5
Family room
- Level: Lower
- Area: 161 Square Feet
- Dimensions: 11.5 x 14
Kitchen
- Level: Main
- Area: 99.75 Square Feet
- Dimensions: 9.5 x 10.5
Living room
- Description: Living room combined with Dining Room
- Level: Main
- Area: 275 Square Feet
- Dimensions: 12.5 x 22
Other
- Level: Main
- Area: 149.5 Square Feet
- Dimensions: 6.5 x 23
Heating
- Forced Air, Natural Gas
Cooling
- None
Appliances
- Included: Dishwasher, Dryer, Freezer, Microwave, Range, Refrigerator, Washer
Features
- Basement: Full
- Number of fireplaces: 1
- Fireplace features: Free Standing
Interior area
- Total interior livable area: 1,665 sqft
- Finished area above ground: 1,428
- Finished area below ground: 237
Property
Parking
- Total spaces: 2
- Parking features: Off Street, Detached
- Garage spaces: 2
- Has uncovered spaces: Yes
Features
- Patio & porch: Deck, Porch
- Fencing: Fenced
- Has view: Yes
- View description: Lake Superior, Panoramic
- Has water view: Yes
- Water view: Lake Superior
Lot
- Size: 6,534 Square Feet
- Dimensions: 40' x 163'
- Features: Rolling Slope
Details
- Foundation area: 816
- Parcel number: 010227003920
Construction
Type & style
- Home type: SingleFamily
- Architectural style: Bungalow
- Property subtype: Single Family Residence
Materials
- Vinyl, Frame/Wood
- Foundation: Concrete Perimeter
Condition
- Previously Owned
- Year built: 1926
Utilities & green energy
- Electric: Minnesota Power
- Sewer: Public Sewer
- Water: Public
Community & HOA
HOA
- Has HOA: No
Location
- Region: Duluth
Financial & listing details
- Price per square foot: $217/sqft
- Tax assessed value: $250,400
- Annual tax amount: $3,209
- Date on market: 2/19/2025
- Cumulative days on market: 3 days
- Listing terms: Cash,Contract,Conventional,FHA,VA Loan
- Road surface type: Paved
Price history
| Date | Event | Price |
|---|---|---|
| 3/18/2025 | Sold | $362,000+3.5%$217/sqft |
Source:  Lake Superior Area Realtors as distributed by MLS GRID #6117860 Report a problem Lake Superior Area Realtors as distributed by MLS GRID #6117860 Report a problem | ||
| 2/22/2025 | Contingent | $349,900$210/sqft |
Source: Lake Superior Area Realtors as distributed by MLS GRID #6117860 Report a problem | ||
| 2/19/2025 | Listed for sale | $349,900+15.5%$210/sqft |
Source: Lake Superior Area Realtors as distributed by MLS GRID #6117860 Report a problem | ||
| 5/16/2024 | Sold | $303,000+1%$182/sqft |
Source: Lake Superior Area Realtors as distributed by MLS GRID #6112771 Report a problem | ||
| 4/9/2024 | Pending sale | $299,900$180/sqft |
Source: Lake Superior Area Realtors as distributed by MLS GRID #6112771 Report a problem | ||
| 4/4/2024 | Price change | $299,900-3.2%$180/sqft |
Source: Lake Superior Area Realtors as distributed by MLS GRID #6112771 Report a problem | ||
| 4/2/2024 | Listed for sale | $309,900$186/sqft |
Source: Lake Superior Area Realtors as distributed by MLS GRID #6112771 Report a problem | ||
| 3/26/2024 | Contingent | $309,900$186/sqft |
Source: Lake Superior Area Realtors as distributed by MLS GRID #6112771 Report a problem | ||
| 3/21/2024 | Listed for sale | $309,900$186/sqft |
Source: Lake Superior Area Realtors as distributed by MLS GRID #6112771 Report a problem | ||
Public tax history
| Year | Property taxes | Tax assessment |
|---|---|---|
| 2024 | $3,234 +2.9% | $250,400 +3.6% |
| 2023 | $3,142 +15.7% | $241,800 +7.9% |
| 2022 | $2,716 +9.2% | $224,000 +22.7% |
| 2021 | $2,488 | $182,500 +8.3% |
| 2020 | $2,488 | $168,500 |
| 2019 | $2,488 +22.6% | $168,500 +10.8% |
| 2018 | $2,030 -9.9% | $152,100 |
| 2017 | $2,254 +11% | $152,100 +77.9% |
| 2016 | $2,030 -0.1% | $85,500 -7.2% |
| 2015 | $2,032 +40.5% | $92,100 |
| 2014 | $1,446 +0.9% | $92,100 |
| 2013 | $1,433 +7.6% | $92,100 +1.7% |
| 2012 | $1,332 +11.8% | $90,600 -22.8% |
| 2011 | $1,191 -1.7% | $117,300 -5% |
| 2010 | $1,211 | $123,500 |
| 2009 | $1,211 -5.3% | $123,500 -3% |
| 2008 | $1,278 +11.6% | $127,300 +3% |
| 2007 | $1,145 +13.2% | $123,600 +9.2% |
| 2006 | $1,011 +32.5% | $113,200 +40.6% |
| 2004 | $763 +12.9% | $80,500 +12% |
| 2003 | $676 +2.1% | $71,900 +9.9% |
| 2002 | $662 -8.5% | $65,400 +8.5% |
| 2001 | $723 +8.2% | $60,300 +8.5% |
| 2000 | $668 | $55,600 |
Find assessor info on the county website
Neighborhood: Kenwood
Nearby homes
- $85,0005 bd2 ba1.3k sqft627 E Skyline Pkwy, Duluth, MN 55805Sold

- $340,0005 bd2 ba1.4k sqft631 E Skyline Pkwy, Duluth, MN 55805Off Market
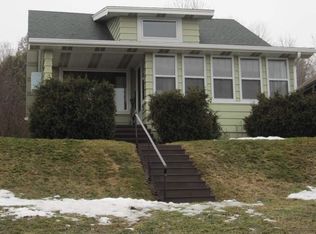
- $313,0003 bd3 ba1.6k sqft633 E Skyline Pkwy, Duluth, MN 55805Sold
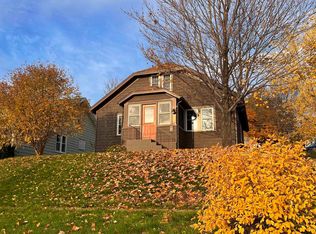
- $398,6004 bd3 ba2.1k sqft625 E Skyline Pkwy, Duluth, MN 55805Off Market

- $274,9003 bd1 ba1.1k sqft623 E Skyline Pkwy, Duluth, MN 55805Sold
- $268,2003 bd1 ba939 sqft1305 N 7th Ave E, Duluth, MN 55805Off Market
- $257,2002 bd1 ba892 sqft621 E Skyline Pkwy, Duluth, MN 55805Off Market
- $180,8002 bd2 ba648 sqft1326 Fern Ave, Duluth, MN 55805Off Market
Nearby schools
GreatSchools rating
- 2/10Myers-Wilkins ElementaryGrades: PK-5Distance: 0.2 mi
- 4/10Lincoln Park Middle SchoolGrades: 6-8Distance: 3.5 mi
- 5/10Denfeld Senior High SchoolGrades: 9-12Distance: 4.5 mi


Get pre-qualified for a loan
At Zillow Home Loans, we can pre-qualify you in as little as 5 minutes with no impact to your credit score.An equal housing lender. NMLS #10287.
Sell for more on Zillow
Get a Zillow Showcase℠ listing at no additional cost and you could sell for .
$382,700
2% more
+$7,654
With Zillow Showcase(estimated)
$390,354
- Minnesota
- Saint Louis County
- Duluth
- 55805
- Kenwood
- 629 E Skyline Pkwy
Nearby cities
Nearby neighborhoods
Nearby zip codes
Other Duluth Topics
