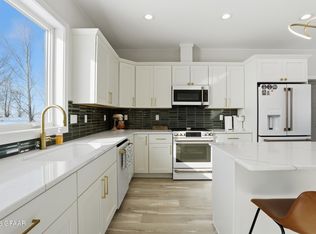
Are you looking for a beautiful space set away from the busyness of town, yet still close enough to everything you want and need? Here it is! With very few rural properties for sale in Grand Forks county, and costs of new construction on the rise, don’t miss out on this great opportunity! This cozy and modern, 2-story, 3,234 square foot home located on a 3.34 rural lot 2.5 miles southwest of Thompson, ND in the Elm Coulee Development was built in 2015 and features an open concept with 5 bedrooms, 2.5 bathrooms, an office, a loft, a bonus room, a beautiful living room with wood burning fireplace, a shop, a shed, a garden, 2 patios, a front porch, an outdoor play land, a pool, lots of landscaping, beautiful sunrises and sunsets, and much more!!! Let’s start upstairs. The second floor offers 3 spacious bedrooms, 1 full bathroom, a master bedroom with a large walk-in closet and a master bathroom with dual sinks and walk-in shower, and a loft overlooking the first floor. The first floor features and open concept with 18’ ceilings. Upon entering the home, you will make your way into a spacious entry way/foyer with a closet and a door to the oversized, double-stall, heated garage. Your eyes will immediately notice the modern style staircase that leads up to the second floor and the double stacked windows on the backside of the house overlooking the back yard, which allow lots of natural light and provide beautiful sunset views. Off the entry way is a half bath and an office with windows overlooking the front porch. Past the entry way is an open kitchen with lots of counter and cupboard space, a peninsula counter that fits 4 stools, a window overlooking the front patio, and stainless steel appliances (fridge|freezer with ice maker, dishwasher, convection oven and built-in microwave). The kitchen looks into the dining room and sitting/living room featuring 18’ ceilings with an industrial style ceiling fan. Next to the sitting/living room is an entry way with an exterior door with access to the back patio. Next to the entry way is a laundry room with a full size washer and drawer and storage cabinets. The staircase leading to the second floor has a landing with a built-in dog kennel large enough for 2 small dogs. The dining room sits next to a 10’x8’ walkway with crawl space. Crawl space is meant to be used in case of storms. The walkway also features 2 exterior doors; 1 on the east side of the house with access to the front patio, and 1 on the west side of the house with access to a brick path to the back patio. The walkway connects the main house to a beautiful 24’x24’ addition with 9’ ceilings. This beautiful addition was added in 2019 and features windows on three sides, providing beautiful views to the east, west, and south. It also features two built-in window benches, a wood burning fireplace with built-in shelving on both sides, a dual homework station, a hidden utility room, and an open staircase leading up to the 5th bedroom with an attached bonus room. The walkway|addition is able to be separated from the main house by sliding, custom-built, barn doors. All windows throughout the house feature fitted, retractable blinds. This house does not have a basement. It was built on a slab. Vinyl siding.
This property is off market, which means it's not currently listed for sale or rent on Zillow. This may be different from what's available on other websites or public sources.