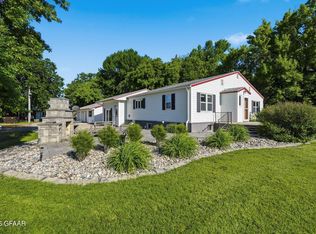
Experience modern living with timeless comfort in this stunning 6-bedroom, 3-bathroom home, beautifully set on 2.5 peaceful acres. Built in 2024, this property blends luxury, function, and country tranquility into one exceptional package -- all just minutes from Thompson and Grand Forks. Step inside to an open, inviting interior highlighted by high-end light fixtures... quartz countertops, and premium finishes throughout. The gourmet kitchen impresses with Café-brand appliances, sleek cabinetry, and a spacious island perfect for entertaining or everyday gathering.
The primary suite offers a serene retreat, while five additional bedrooms provide ample space for family, guests, or flexible use such as an office or hobby room. All three bathrooms feature
modern design and elevated details. Outside, enjoy the quiet beauty of your own 2.5-acre haven, complete with a chicken koop, garden space, and room to grow, play, or simply unwind.
The fully finished, heated garage is a standout feature--complete with a floor drain and air compressor hookup, making it ideal for projects, hobbies, or year-round convenience. With its modern construction, thoughtful upgrades, and peaceful yet convenient location, this property offers the perfect blend of luxury and lifestyle. A truly unique opportunity to live beautifully both
indoors and out.
Pending
$604,000
1427 6th Ave NE, Thompson, ND 58278
6beds
2,760sqft
Residential, Single Family Residence
Built in 2024
2.5 Acres Lot
$-- Zestimate®
$219/sqft
$-- HOA
What's special
Fully finished heated garageChicken koopPremium finishes throughoutQuartz countertopsGourmet kitchenSleek cabinetryOpen inviting interior
- 38 days |
- 47 |
- 0 |
Zillow last checked:
Listing updated:
Listed by:
Nicole Richter 701-885-9659,
Oxford Realty 701-757-4653
Source: GFBMLS,MLS#: 26-855
Facts & features
Interior
Bedrooms & bathrooms
- Bedrooms: 6
- Bathrooms: 3
- Full bathrooms: 2
- 1/2 bathrooms: 1
Primary bedroom
- Level: Upper
Bedroom
- Level: Main
Bedroom
- Description: # of Rooms: 4
- Level: Upper
Bathroom
- Level: Main
Bathroom
- Description: # of Rooms: 2
- Level: Upper
Kitchen
- Level: Main
Laundry
- Level: Main
Living room
- Level: Main
Heating
- Propane
Features
- Windows: Window Treatments
- Has fireplace: No
Interior area
- Total structure area: 2,760
- Total interior livable area: 2,760 sqft
- Finished area above ground: 2,760
Property
Parking
- Parking features: Garage Door Opener
- Has attached garage: Yes
Features
- Patio & porch: Patio
Lot
- Size: 2.5 Acres
- Dimensions: 2.5
Details
- Parcel number: 28590100003000
Construction
Type & style
- Home type: SingleFamily
- Property subtype: Residential, Single Family Residence
Materials
- Vinyl Siding
- Foundation: Slab
Condition
- Year built: 2024
Details
- Builder name: Village Homes
Utilities & green energy
- Utilities for property: Air, Propane
Community & HOA
Location
- Region: Thompson
Financial & listing details
- Price per square foot: $219/sqft
- Annual tax amount: $4,342
- Date on market: 6/12/2026

Nicole Richter
(701) 885-9659
By pressing Contact Agent, you agree that the real estate professional identified above may call/text you about your search, which may involve use of automated means and pre-recorded/artificial voices. You don't need to consent as a condition of buying any property, goods, or services. Message/data rates may apply. You also agree to our Terms of Use. Zillow does not endorse any real estate professionals. We may share information about your recent and future site activity with your agent to help them understand what you're looking for in a home.
Estimated market value
Not available
Estimated sales range
Not available
Not available
Price history
| Date | Event | Price |
|---|---|---|
| 6/22/2026 | Pending sale | $604,000$219/sqft |
Source:  GFBMLS #26-855 Report a problem GFBMLS #26-855 Report a problem | ||
| 6/15/2026 | Contingent | $604,000$219/sqft |
Source: GFBMLS #26-855 Report a problem | ||
| 6/12/2026 | Listed for sale | $604,000-5.5%$219/sqft |
Source: GFBMLS #26-855 Report a problem | ||
| 6/2/2026 | Listing removed | $639,000$232/sqft |
Source: GFBMLS #26-476 Report a problem | ||
| 5/4/2026 | Price change | $639,000-3%$232/sqft |
Source: GFBMLS #26-476 Report a problem | ||
| 4/20/2026 | Listed for sale | $659,000-2.9%$239/sqft |
Source: GFBMLS #26-476 Report a problem | ||
| 4/20/2026 | Listing removed | $679,000$246/sqft |
Source: GFBMLS #26-181 Report a problem | ||
| 3/18/2026 | Price change | $679,000-2.2%$246/sqft |
Source: GFBMLS #26-181 Report a problem | ||
| 2/27/2026 | Listed for sale | $694,000$251/sqft |
Source: GFBMLS #26-181 Report a problem | ||
Public tax history
Tax history is unavailable.
Monthly payment
Est. payment
Payment breakdown
Explore the cost of this home by adjusting the details. Changes won't be saved.Climate risks
Neighborhood: 58278
Nearby schools
GreatSchools rating
- 8/10Thompson Elementary SchoolGrades: K-6Distance: 1.8 mi
- 9/10Thompson High SchoolGrades: 6-12Distance: 1.8 mi
Schools provided by the listing agent
- Elementary: Thompson
- Middle: Thompson
- High: Thompson
Source: GFBMLS. This data may not be complete. We recommend contacting the local school district to confirm school assignments for this home.
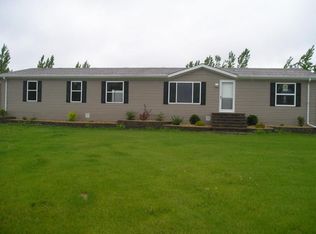
- $403,200-- bd-- ba-- sqft1421 6th Ave NE, Thompson, ND 58278Off Market
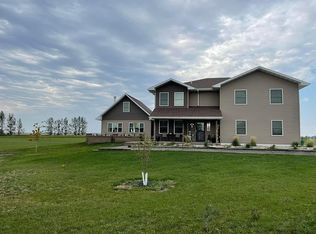
- $374,4005 bd3 ba3.2k sqft615 Elm Cir NE, Thompson, ND 58278Off Market
- $440,900-- bd-- ba-- sqft1411 6th Ave NE, Thompson, ND 58278Off Market
- $217,5004 bd3 ba2.2k sqft1445 Elm Coulee Dr NE, Thompson, ND 58278Off Market

- $317,100-- bd-- ba-- sqft626 Elm Cir NE, Thompson, ND 58278Off Market
- $461,3003 Acres625 Elm Cir NE, Thompson, ND 58278Off Market
- $256,600-- bd-- ba-- sqft611 Allendale Rd NE, Thompson, ND 58278Off Market
- $584,500-- bd-- ba-- sqft621 Allendale Rd NE, Thompson, ND 58278Off Market
Similar homes
- $719,0005 bd3 ba3.6k sqft762 Shelby Ct NE, Thompson, ND 58278For Sale
 MLS ID #26-1059, Liza McLean, Dakota Home. GFBMLS
 - $610,0004 bd4 ba3.5k sqft1742 22nd Ave NE, Grand Forks, ND 58203For Sale
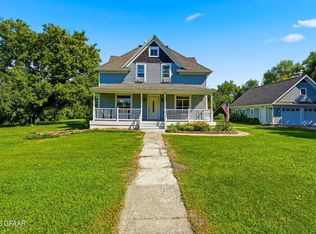 MLS ID #26-1100, Katlyn Soli, Berkshire Hathaway Homeservices Family Rea. GFBMLS
 - $409,9003 bd3 ba2.4k sqft529 Broadway St, Thompson, ND 58278For Sale
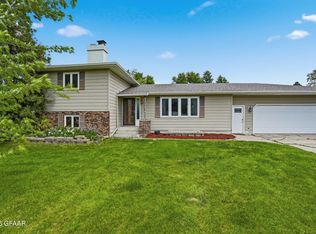 MLS ID #26-836, Chris Greenberg, Greenberg Realty. GFBMLS
 - $484,9004 bd3 ba3.2k sqft19739 430th Ave SW, East Grand Forks, MN 56721For Sale
 MLS ID #26-860, Kimberly Efta, RE/MAX Grand. GFBMLS
 - $579,9004 bd4 ba2.9k sqft2296 41st Ave S, Grand Forks, ND 58201For SaleMLS ID #26-945, Bobbie Beal, Greenberg Realty. GFBMLS
- $579,9005 bd3 ba2.9k sqftBucko Ct, Grand Forks, ND 58201For SaleMLS ID #25-613, Tim R Bernhardt, Crary Real Estate. GFBMLS
- $589,9004 bd4 ba3.6k sqft2103 44th Ave S, Grand Forks, ND 58201For SaleMLS ID #26-881, Blake Christianson (Team Blake Christianson), Greenberg Realty. GFBMLS
- $569,9004 bd3 ba2.6k sqftEmma Pl, Grand Forks, ND 58201For SaleMLS ID #25-614, Tim R Bernhardt, Crary Real Estate. GFBMLS
- $--3 bd3 ba3.3k sqft1322 Kuster Ct, Grand Forks, ND 58201AuctionAuction.com 2
- $575,0005 bd5 ba3.8k sqft1903 S 38th St, Grand Forks, ND 58201For SaleMLS ID #26-962, Meggen Sande, Greenberg Realty. GFBMLS
- $519,9004 bd2 ba2.4k sqft42427 170th St SW, East Grand Forks, MN 56721For SaleMLS ID #26-869, Larry Hondl, Oxford Realty. GFBMLS
- $549,9003 bd2 ba1.7k sqft6176 Azalea Cir, Grand Forks, ND 58201For SaleMLS ID #26-622, Katie Marcotte, Berkshire Hathaway Homeservices Family Rea. GFBMLS
- $574,9004 bd3 ba2.7k sqft6307 Yukon Ln, Grand Forks, ND 58201For SaleMLS ID #26-569, Russel Crary, Crary Real Estate. GFBMLS
- $445,0004 bd3 ba2.9k sqft3614 20th Ave S, Grand Forks, ND 58201For SaleMLS ID #26-1011, Zach Finney, Greenberg Realty. GFBMLS
- $329,9003 bd2 ba1.8k sqft1814 18th St NE, Grand Forks, ND 58203For SaleMLS ID #26-1018, Nate Anderson, Greenberg Realty. GFBMLS
- $589,9003 bd2 ba2k sqft6035 S 14th St, Grand Forks, ND 58201For SaleMLS ID #25-1498, Cam Tweten, Oxford Realty. GFBMLS
- $669,9003 bd2 ba1.9k sqftBucko Ct, Grand Forks, ND 58201For SaleMLS ID #25-612, Tim R Bernhardt, Crary Real Estate. GFBMLS
- $549,9004 bd3 ba2.6k sqft6673 S 20th St, Grand Forks, ND 58201For SaleMLS ID #26-574, Russel Crary, Crary Real Estate. GFBMLS
- $549,9004 bd3 ba2.6k sqft6629 S 20th St, Grand Forks, ND 58201For SaleMLS ID #26-571, Russel Crary, Crary Real Estate. GFBMLS
- $493,0003 bd3 ba3.9k sqft2226 Pioneer Ct NW, East Grand Forks, MN 56721For SaleMLS ID #26-935, Mary L Dietrich, Greenberg Realty. GFBMLS
