Step into this stunning second-floor condo, where modern updates meet cozy living. This 2-bedroom, 2-bathroom unit boasts vaulted ceilings, new fans and light fixtures throughout, and a charming wood-burning fireplace, offering a warm and inviting atmosphere. The remodeled kitchen is a chef's dream, featuring newly tiled floors, elegant shaker-style cabinets, fresh hardware, a new faucet, and luxurious marble countertops. Enjoy the convenience of newer appliances, including a disposal and dishwasher, making this space as functional as it is beautiful. The condo features newer, neutral-tone waterproof laminate flooring throughout most areas, complemented by fresh paint that adds a crisp, modern feel. The primary bathroom is a true retreat, with a garden jetted tub, walk-in shower, and an updated double quartz vanity, perfect for unwinding after a long day. The guest bathroom is equally impressive with a shower-tub combo, an updated quartz vanity, and a new toilet. The guest bedroom is cozy with newer carpet, and the staircase leading from the downstairs foyer to the main living areas is also freshly carpeted. Step out onto your private screened-in patio to enjoy serene views of lush green spaces and majestic oak trees—your own peaceful retreat. Additional features include one assigned covered parking space and two spacious storage closets. The community offers a prime location, just a short walk to the pool and a quick bike ride or drive to the vibrant downtown Main Street area of Safety Harbor, including the beautiful Philippe Park. Surrounded by mature oak trees, this popular community is conveniently close to shopping, restaurants, the airport, and the beaches. Don't miss out on this incredible opportunity to own a slice of paradise in one of Safety Harbor's most sought-after locations!
Sold for $210,000
$210,000
615 FAIRMONT AVENUE #C, SAFETY HARBOR, FL 34695
2beds
1,160sqft
Condominium
Built in 1985
-- sqft lot
$208,900 Zestimate®
$181/sqft
$2,258 Estimated rent
Home value
$208,900
$190,000 - $228,000
$2,258/mo
Zestimate® history
Owner options
List your home for rent
$2,258/mo
Rent Zestimate®
Find your next renter with Zillow Rental Manager. Plus, with online applications, you can quickly screen prospective tenants – for free.
$2,258/mo
Rent Zestimate®
Refinance and save
$2,202/mo
Est. payment
Refinancing to a lower rate could help reduce your monthly payments and save thousands over the life of the loan.
$2,202/mo
Est. payment
Explore your selling options
Work with a Zillow partner agent
Leverage their expertise and Zillow's premium Showcase listings to get your home seen by more buyers.
Get startedList with your own agent
Get your home in front of millions of buyers by listing it on Zillow.
Learn how to do itSell it yourself
Take full control of how buyers see your home on Zillow by listing For Sale by Owner (FSBO).
List your homeWhat's special
Shaker-style cabinetsFresh paintLush green spacesNewer appliancesMajestic oak treesDouble quartz vanityMarble countertops
Zillow last checked:
Listing updated:
Listed by:
Ryan Nowlin 727-647-8089,
RE/MAX ACTION FIRST OF FLORIDA 727-531-2006
Bought with:
Bill Yingling, PA, 3403872
LPT REALTY, LLC
Source: Stellar MLS,MLS#: TB8440992 Originating MLS: Suncoast Tampa
Originating MLS: Suncoast Tampa
Facts & features
Interior
Bedrooms & bathrooms
- Bedrooms: 2
- Bathrooms: 2
- Full bathrooms: 2
Primary bedroom
- Features: Ceiling Fan(s), Walk-In Closet(s)
- Level: Second
- Area: 210 Square Feet
- Dimensions: 15x14
Bedroom 2
- Features: Ceiling Fan(s), Built-in Closet
- Level: Second
- Area: 110 Square Feet
- Dimensions: 11x10
Primary bathroom
- Features: Tub with Separate Shower Stall
- Level: Second
- Area: 132 Square Feet
- Dimensions: 11x12
Bathroom 2
- Level: Second
- Area: 40 Square Feet
- Dimensions: 8x5
Kitchen
- Level: Second
- Area: 140 Square Feet
- Dimensions: 10x14
Living room
- Features: Ceiling Fan(s)
- Level: Second
- Area: 338 Square Feet
- Dimensions: 26x13
Heating
- Central, Electric
Cooling
- Central Air
Appliances
- Included: Dishwasher, Disposal, Electric Water Heater, Microwave, Range, Refrigerator
- Laundry: In Kitchen, Inside
Features
- Ceiling Fan(s), Living Room/Dining Room Combo, Split Bedroom, Stone Counters, Thermostat, Vaulted Ceiling(s), Walk-In Closet(s)
- Flooring: Tile, Vinyl
- Doors: Sliding Doors
- Windows: Window Treatments
- Has fireplace: Yes
- Fireplace features: Wood Burning
- Common walls with other units/homes: Corner Unit
Interior area
- Total structure area: 1,160
- Total interior livable area: 1,160 sqft
Property
Parking
- Total spaces: 1
- Parking features: Carport
- Carport spaces: 1
Features
- Levels: Two
- Stories: 2
- Patio & porch: Rear Porch, Screened
- Exterior features: Sidewalk, Storage
- Pool features: Deck, In Ground, Outside Bath Access
- Spa features: In Ground
Lot
- Size: 4.47 Acres
- Features: Landscaped, Sidewalk, Street Dead-End
Details
- Additional structures: Shed(s)
- Parcel number: 342816995780080030
- Special conditions: None
Construction
Type & style
- Home type: Condo
- Property subtype: Condominium
Materials
- Stucco, Wood Frame
- Foundation: Slab
- Roof: Shingle
Condition
- Completed
- New construction: No
- Year built: 1985
Utilities & green energy
- Sewer: Public Sewer
- Water: Public
- Utilities for property: BB/HS Internet Available, Cable Connected, Electricity Connected, Public, Sewer Connected, Street Lights, Underground Utilities, Water Connected
Community & HOA
Community
- Features: Clubhouse, Community Mailbox, Pool, Sidewalks
- Pet fee: $0 monthly
- Subdivision: YORKTOWN AT BEACON PLACE
HOA
- Has HOA: No
- Amenities included: Cable TV, Maintenance, Pool
- Services included: Cable TV, Community Pool, Insurance, Internet, Maintenance Structure, Maintenance Grounds, Maintenance Repairs, Manager, Pest Control, Pool Maintenance, Sewer, Trash, Water
- HOA fee: $670 monthly
- HOA name: Suzanne MacDonald
- HOA phone: 727-396-8390
Location
- Region: Safety Harbor
Financial & listing details
- Price per square foot: $181/sqft
- Tax assessed value: $200,333
- Annual tax amount: $2,722
- Date on market: 10/24/2025
- Cumulative days on market: 83 days
- Listing terms: Cash,Other
- Ownership: Fee Simple
- Total actual rent: 0
- Electric utility on property: Yes
- Road surface type: Paved
Price history
| Date | Event | Price |
|---|---|---|
| 2/26/2026 | Sold | $210,000-8.7%$181/sqft |
Source:  Stellar MLS #TB8440992 Report a problem Stellar MLS #TB8440992 Report a problem | ||
| 6/8/2023 | Sold | $230,000$198/sqft |
Source: Public Record Report a problem | ||
| 2/18/2022 | Sold | $230,000+100%$198/sqft |
Source: Public Record Report a problem | ||
| 2/26/2020 | Sold | $115,000-19%$99/sqft |
Source: Public Record Report a problem | ||
| 1/22/2008 | Sold | $142,000+27.9%$122/sqft |
Source: Public Record Report a problem | ||
| 3/17/2004 | Sold | $111,000+34.5%$96/sqft |
Source: Public Record Report a problem | ||
| 4/9/2001 | Sold | $82,500+22.2%$71/sqft |
Source: Public Record Report a problem | ||
| 6/16/1995 | Sold | $67,500$58/sqft |
Source: Public Record Report a problem | ||
Public tax history
| Year | Property taxes | Tax assessment |
|---|---|---|
| 2025 | $2,768 +1.7% | $200,333 -0.6% |
| 2024 | $2,722 | $201,447 -3.5% |
| 2023 | -- | $208,660 +73.7% |
| 2022 | $1,373 -0.4% | $120,134 +3% |
| 2021 | $1,379 -32.4% | $116,635 +8.8% |
| 2020 | $2,040 +11.6% | $107,204 +10% |
| 2019 | $1,828 | $97,458 -1% |
| 2018 | $1,828 +3.6% | $98,427 +19.6% |
| 2017 | $1,765 +12.8% | $82,281 +2.7% |
| 2016 | $1,564 +2.3% | $80,133 +2.5% |
| 2015 | $1,529 +11.3% | $78,184 +14.7% |
| 2014 | $1,373 +7.3% | $68,141 +6.8% |
| 2013 | $1,280 -1.6% | $63,784 -3.4% |
| 2012 | $1,301 | $66,031 -7.2% |
| 2011 | -- | $71,135 -0.2% |
| 2010 | -- | $71,280 -20.5% |
| 2009 | -- | $89,640 -23.5% |
| 2008 | $1,437 | $117,100 -6.1% |
| 2007 | -- | $124,743 +31.7% |
| 2005 | -- | $94,700 +14% |
| 2004 | $1,010 +1.1% | $83,100 +2.3% |
| 2003 | $999 -30.8% | $81,200 +12% |
| 2002 | $1,443 | $72,500 +4% |
| 2001 | $1,443 +159.4% | $69,700 +34.8% |
| 2000 | $556 | $51,700 |
Find assessor info on the county website
Neighborhood: 34695
Nearby homes
- $189,500-- bd-- ba1.1k sqft607 Fairmont Ave APT A, Safety Harbor, FL 34695Off Market
- $187,7002 bd2 ba1k sqft607 Fairmont Ave APT B, Safety Harbor, FL 34695Off Market

- $229,5002 bd2 ba1.3k sqft607 Fairmont Ave APT C, Safety Harbor, FL 34695Off Market
- $187,0002 bd2 ba1k sqft611 Fairmont Ave APT A, Safety Harbor, FL 34695Off Market
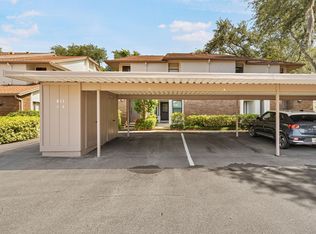
- $273,0002 bd2 ba1.1k sqft611 Fairmont Ave APT D, Safety Harbor, FL 34695Sold
- $195,0002 bd2 ba1k sqft632 Fairmont Ave APT A, Safety Harbor, FL 34695Sold
- $185,0002 bd2 ba1.1k sqft608 Fairmont Ave APT D, Safety Harbor, FL 34695Sold
- $215,4002 bd2 ba1.1k sqft600 Fairmont Ave APT A, Safety Harbor, FL 34695Off Market
Nearby schools
GreatSchools rating
- 10/10Safety Harbor Elementary SchoolGrades: PK-5Distance: 1.1 mi
- 6/10Safety Harbor Middle SchoolGrades: 6-8Distance: 0.7 mi
- 5/10Countryside High SchoolGrades: PK,9-12Distance: 1.4 mi
Schools provided by the listing agent
- Elementary: Safety Harbor Elementary-PN
- Middle: Safety Harbor Middle-PN
- High: Countryside High-PN
Source: Stellar MLS. This data may not be complete. We recommend contacting the local school district to confirm school assignments for this home.
Get a cash offer in 3 minutes
Find out how much your home could sell for in as little as 3 minutes with a no-obligation cash offer.
Estimated market value
$208,900
Get a cash offer in 3 minutes
Find out how much your home could sell for in as little as 3 minutes with a no-obligation cash offer.
Estimated market value
$208,900
- Florida
- Pinellas County
- Safety Harbor
- 34695
- 615 FAIRMONT AVENUE Unit C
Nearby cities
Nearby zip codes
Other Safety Harbor Topics
