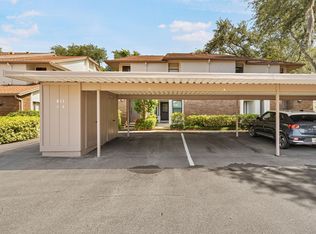
This FIRST FLOOR 2 bed 2 bath split plan condo is ready for a new owner. One drive down the tree lined tranquility of Beacon Place, and you will realize you have found future sanctuary in Yorktown which is Both affordable and located in amazing Safety Harbor just a few minutes from downtown. Walking up is easy and highly accessible with an assigned covered space and 2 guest spaces directly in front of a walkway leading to the front door or access to the kitchen through the front patio sliding doors. The sliders and front door side windows let in amazing natural light which flows throughout the entire unit. As you enter the kitchen will be to your right which includes pantry space and a full-sized washer and dryer closet. The spacious 2nd bedroom and guest bathroom which has a tub are also on the right side. The dining area is an open and welcoming space and could also double as an office area and instead have a dining space in the Great Room - which has a lovely open flow which is both bright and great for entertaining. Across the unit, you will enter the master bedroom with wooded views, a walk-in-closet, and en suite bathroom. The master bath has a walk-in shower with no tub. The screened back porch is the perfect spot to have a morning cup of coffee, observing the mature landscape and wildlife. It is a short walk to the pool and clubhouse, which also has a spa, gazebo, and shuffleboard for residents to enjoy. From your future Yorktown condo, you will be able to enjoy as active and vibrant of the Safety Harbor lifestyle as you choose. Walk, run, bike, or golf cart to historic Philippe Park or downtown just minutes away. Close to Countryside Mall, shopping, dining, and all the other wonderful culture Tampa Bay has to offer. Perfect for snowbirds or full-time residents. Come check it out today!
Sold for $195,000
$195,000
632 FAIRMONT AVENUE #A, SAFETY HARBOR, FL 34695
2beds
1,060sqft
Condominium
Built in 1987
-- sqft lot
$197,000 Zestimate®
$184/sqft
$2,053 Estimated rent
Home value
$197,000
$181,000 - $215,000
$2,053/mo
Zestimate® history
Owner options
List your home for rent
$2,053/mo
Rent Zestimate®
Find your next renter with Zillow Rental Manager. Plus, with online applications, you can quickly screen prospective tenants – for free.
$2,053/mo
Rent Zestimate®
Refinance and save
$2,047/mo
Est. payment
Refinancing to a lower rate could help reduce your monthly payments and save thousands over the life of the loan.
$2,047/mo
Est. payment
Explore your selling options
Work with a Zillow partner agent
Leverage their expertise and Zillow's premium Showcase listings to get your home seen by more buyers.
Get startedList with your own agent
Get your home in front of millions of buyers by listing it on Zillow.
Learn how to do itSell it yourself
Take full control of how buyers see your home on Zillow by listing For Sale by Owner (FSBO).
List your homeWhat's special
Historic philippe parkClose to countryside mallFull-sized washerGuest bathroomScreened back porchPantry spaceMaster bath
Zillow last checked:
Listing updated:
Listed by:
Thomas Morillo LLC 727-560-4944,
CHARLES RUTENBERG REALTY INC 727-538-9200,
Sean Barber PA 727-481-5012,
CHARLES RUTENBERG REALTY INC
Bought with:
Roza Vahedi, 3396351
MIHARA & ASSOCIATES INC.
Source: Stellar MLS,MLS#: U8217313 Originating MLS: Pinellas Suncoast
Originating MLS: Pinellas Suncoast
Facts & features
Interior
Bedrooms & bathrooms
- Bedrooms: 2
- Bathrooms: 2
- Full bathrooms: 2
Rooms
- Room types: Great Room, Utility Room
Primary bedroom
- Features: Ceiling Fan(s), En Suite Bathroom, Shower No Tub, Walk-In Closet(s)
- Level: First
- Dimensions: 13x12
Bedroom 2
- Features: Ceiling Fan(s)
- Level: First
- Dimensions: 11x10
Dining room
- Level: First
- Dimensions: 11x9
Kitchen
- Level: First
- Dimensions: 12x9
Living room
- Features: Ceiling Fan(s)
- Level: First
- Dimensions: 25x12
Heating
- Central
Cooling
- Central Air
Appliances
- Included: Dishwasher, Dryer, Microwave, Refrigerator, Washer
- Laundry: Inside, In Kitchen, Laundry Closet
Features
- Ceiling Fan(s), Chair Rail, Primary Bedroom Main Floor, Open Floorplan, Split Bedroom, Thermostat, Walk-In Closet(s)
- Flooring: Engineered Hardwood, Tile
- Doors: Sliding Doors
- Has fireplace: No
- Common walls with other units/homes: Corner Unit
Interior area
- Total structure area: 1,060
- Total interior livable area: 1,060 sqft
Property
Parking
- Parking features: Assigned, Covered, Ground Level, Guest
Accessibility
- Accessibility features: Accessible Approach with Ramp, Customized Wheelchair Accessible
Features
- Levels: One
- Stories: 1
- Patio & porch: Covered, Patio, Rear Porch, Screened
- Exterior features: Sidewalk, Storage
- Has view: Yes
- View description: Trees/Woods
Lot
- Residential vegetation: Mature Landscaping, Oak Trees, Trees/Landscaped
Details
- Parcel number: 342816995780170010
- Special conditions: None
Construction
Type & style
- Home type: Condo
- Property subtype: Condominium
Materials
- Block, Stucco, Wood Frame
- Foundation: Slab
- Roof: Shingle
Condition
- New construction: No
- Year built: 1987
Utilities & green energy
- Sewer: Public Sewer
- Water: Public
- Utilities for property: BB/HS Internet Available, Cable Connected, Electricity Connected, Public, Sewer Connected, Street Lights, Water Connected
Community & HOA
Community
- Features: Buyer Approval Required, Clubhouse
- Pet fee: $0 monthly
- Subdivision: YORKTOWN AT BEACON PLACE
HOA
- Has HOA: Yes
- Amenities included: Clubhouse, Pool, Shuffleboard Court, Spa/Hot Tub
- Services included: Cable TV, Community Pool, Reserve Fund, Insurance, Maintenance Structure, Maintenance Grounds, Manager, Pool Maintenance, Recreational Facilities, Sewer, Trash, Water
- HOA fee: $630 monthly
- HOA name: Condominium Association / Suze MacDonald
- HOA phone: 727-396-8390
Location
- Region: Safety Harbor
Financial & listing details
- Price per square foot: $184/sqft
- Tax assessed value: $182,045
- Annual tax amount: $2,231
- Date on market: 10/13/2023
- Cumulative days on market: 85 days
- Listing terms: Cash,Conventional
- Ownership: Condominium
- Total actual rent: 0
- Electric utility on property: Yes
- Road surface type: Asphalt
Price history
| Date | Event | Price |
|---|---|---|
| 1/25/2024 | Sold | $195,000-6.7%$184/sqft |
Source:  Stellar MLS #U8217313 Report a problem Stellar MLS #U8217313 Report a problem | ||
| 1/6/2024 | Pending sale | $208,900$197/sqft |
Source: Stellar MLS #U8217313 Report a problem | ||
| 1/4/2024 | Price change | $208,9000%$197/sqft |
Source: Stellar MLS #U8217313 Report a problem | ||
| 12/22/2023 | Price change | $209,000-2.7%$197/sqft |
Source: Stellar MLS #U8217313 Report a problem | ||
| 11/9/2023 | Price change | $214,900-1.8%$203/sqft |
Source: Stellar MLS #U8217313 Report a problem | ||
| 10/27/2023 | Price change | $218,9000%$207/sqft |
Source: Stellar MLS #U8217313 Report a problem | ||
| 10/13/2023 | Listed for sale | $219,000+108.6%$207/sqft |
Source: Stellar MLS #U8217313 Report a problem | ||
| 9/4/2020 | Listing removed | $1,300$1/sqft |
Source: HOT HOMES REALTY #U8092758 Report a problem | ||
| 7/31/2020 | Listed for rent | $1,300$1/sqft |
Source: HOT HOMES REALTY #U8092758 Report a problem | ||
| 3/12/2020 | Listing removed | $1,300$1/sqft |
Source: HOT HOMES REALTY #U8075473 Report a problem | ||
| 2/19/2020 | Listed for rent | $1,300+8.3%$1/sqft |
Source: HOT HOMES REALTY #U8075473 Report a problem | ||
| 9/4/2018 | Listing removed | $1,200$1/sqft |
Source: HOT HOMES REALTY #U7854123 Report a problem | ||
| 7/19/2018 | Price change | $1,200-7.7%$1/sqft |
Source: HOT HOMES REALTY #U7854123 Report a problem | ||
| 6/16/2018 | Price change | $1,300-7.1%$1/sqft |
Source: HOT HOMES REALTY #U7854123 Report a problem | ||
| 5/31/2018 | Price change | $1,400-6.7%$1/sqft |
Source: HOT HOMES REALTY #U7854123 Report a problem | ||
| 5/8/2018 | Price change | $1,500-6.3%$1/sqft |
Source: HOT HOMES REALTY #U7854123 Report a problem | ||
| 4/30/2018 | Price change | $1,600-5.9%$2/sqft |
Source: HOT HOMES REALTY #U7854123 Report a problem | ||
| 4/4/2018 | Listed for rent | $1,700$2/sqft |
Source: HOT HOMES REALTY #U7854123 Report a problem | ||
| 2/16/2018 | Sold | $105,000-4.5%$99/sqft |
Source: Stellar MLS #U7840667 Report a problem | ||
| 1/10/2018 | Pending sale | $110,000$104/sqft |
Source: Belleair #U7840667 Report a problem | ||
| 12/6/2017 | Listed for sale | $110,000+57.1%$104/sqft |
Source: KELLER WILLIAMS GULFSIDE RLTY #U7840667 Report a problem | ||
| 5/20/2013 | Sold | $70,000-6.7%$66/sqft |
Source: Public Record Report a problem | ||
| 7/20/2012 | Listed for sale | $75,000-6.1%$71/sqft |
Source: RE/MAX REALTEC GROUP INC. #U7553783 Report a problem | ||
| 10/9/2011 | Listing removed | $79,900$75/sqft |
Source: Joe Watson Realty #U7502942 Report a problem | ||
| 9/12/2011 | Price change | $79,900-11.1%$75/sqft |
Source: Joe Watson Realty #U7502942 Report a problem | ||
| 6/15/2011 | Listed for sale | $89,900-40%$85/sqft |
Source: Joe Watson Realty #U7502942 Report a problem | ||
| 7/28/2005 | Sold | $149,900+42.8%$141/sqft |
Source: Public Record Report a problem | ||
| 1/14/2005 | Sold | $105,000$99/sqft |
Source: Public Record Report a problem | ||
Public tax history
| Year | Property taxes | Tax assessment |
|---|---|---|
| 2025 | $3,171 +19.1% | $182,045 +27% |
| 2024 | $2,663 +1.8% | $143,322 +10% |
| 2023 | $2,617 +17.3% | $130,293 +10% |
| 2022 | $2,231 +13.1% | $118,448 +10% |
| 2021 | $1,972 +4.1% | $107,680 +7.6% |
| 2020 | $1,895 +11.1% | $100,048 +10% |
| 2019 | $1,706 | $90,953 -4.7% |
| 2018 | $1,706 +0.9% | $95,394 +21.9% |
| 2017 | $1,690 +15.6% | $78,234 +4.4% |
| 2016 | $1,463 +0.3% | $74,940 -0.9% |
| 2015 | $1,459 +12.4% | $75,650 +17.5% |
| 2014 | $1,298 +9.3% | $64,391 +8.8% |
| 2013 | $1,188 +1.3% | $59,157 -0.6% |
| 2012 | $1,172 | $59,500 -5.8% |
| 2011 | -- | $63,195 -1.1% |
| 2010 | -- | $63,909 -25.9% |
| 2009 | -- | $86,237 -23.4% |
| 2008 | $2,074 | $112,600 -15.2% |
| 2007 | -- | $132,800 +38.8% |
| 2005 | -- | $95,700 +17.3% |
| 2004 | $1,628 +16.6% | $81,600 +18.6% |
| 2003 | $1,397 +14.3% | $68,800 +4.6% |
| 2002 | $1,221 | $65,800 +11.5% |
| 2001 | $1,221 +12.3% | $59,000 +13% |
| 2000 | $1,087 | $52,200 |
Find assessor info on the county website
Neighborhood: 34695
Nearby homes
- $193,500-- bd-- ba1.1k sqft607 Fairmont Ave APT A, Safety Harbor, FL 34695Off Market
- $187,6002 bd2 ba1k sqft607 Fairmont Ave APT B, Safety Harbor, FL 34695Off Market

- $229,6002 bd2 ba1.3k sqft607 Fairmont Ave APT C, Safety Harbor, FL 34695Off Market
- $187,1002 bd2 ba1k sqft611 Fairmont Ave APT A, Safety Harbor, FL 34695Off Market
- $273,0002 bd2 ba1.1k sqft611 Fairmont Ave APT D, Safety Harbor, FL 34695Sold
- $210,0002 bd2 ba1.1k sqft615 Fairmont Ave APT C, Safety Harbor, FL 34695Sold
- $185,0002 bd2 ba1.1k sqft608 Fairmont Ave APT D, Safety Harbor, FL 34695Sold
- $216,2002 bd2 ba1.1k sqft600 Fairmont Ave APT A, Safety Harbor, FL 34695Off Market
Nearby schools
GreatSchools rating
- 10/10Safety Harbor Elementary SchoolGrades: PK-5Distance: 1.1 mi
- 6/10Safety Harbor Middle SchoolGrades: 6-8Distance: 0.7 mi
- 5/10Countryside High SchoolGrades: PK,9-12Distance: 1.4 mi
Schools provided by the listing agent
- Elementary: Safety Harbor Elementary-PN
- Middle: Safety Harbor Middle-PN
- High: Countryside High-PN
Source: Stellar MLS. This data may not be complete. We recommend contacting the local school district to confirm school assignments for this home.
Get a cash offer in 3 minutes
Find out how much your home could sell for in as little as 3 minutes with a no-obligation cash offer.
Estimated market value
$197,000
Get a cash offer in 3 minutes
Find out how much your home could sell for in as little as 3 minutes with a no-obligation cash offer.
Estimated market value
$197,000
- Florida
- Pinellas County
- Safety Harbor
- 34695
- 632 FAIRMONT AVENUE Unit A
Nearby cities
Nearby zip codes
Other Safety Harbor Topics
