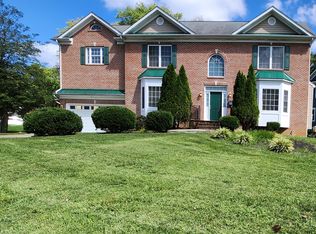
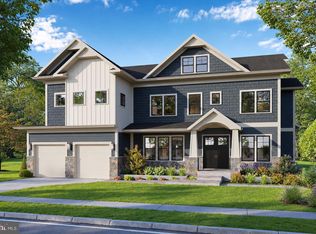
Skip main navigation
Sold for $2,100,000
  • $2,100,000

    615 Gibson Dr SW, Vienna, VA 22180

    6beds
    5,979sqft
    Single Family Residence
    Built in 2021
    0.26 Acres Lot
    $2,137,700 Zestimate®
    $351/sqft
    $7,413 Estimated rent

    Home value

    $2,137,700

    $2.01M - $2.29M

    $7,413/mo

    Zestimate® history
    Loading
    Loading...

    Owner options

    List your home for rent

    $7,413/mo

    Rent Zestimate®

    Find your next renter with Zillow Rental Manager. Plus, with online applications, you can quickly screen prospective tenants – for free.

    Learn more

    $7,413/mo

    Rent Zestimate®

    Refinance and save

    $10,611/mo

    Est. payment

    Refinancing to a lower rate could help reduce your monthly payments and save thousands over the life of the loan.

    See today's rates

    $10,611/mo

    Est. payment

    Explore your selling options

    Work with a Zillow partner agent

    Leverage their expertise and Zillow's premium Showcase listings to get your home seen by more buyers.

    Get started

    List with your own agent

    Get your home in front of millions of buyers by listing it on Zillow.

    Learn how to do it

    Sell it yourself

    Take full control of how buyers see your home on Zillow by listing For Sale by Owner (FSBO).

    List your home

    What's special

    Private home officePrivate bathsSun-drenched family roomCozy loftFenced rear yardDolby atmos-equipped home theaterSoaring ceilings
    AVAILABLE FOR IMMEDIATE MOVE IN!!! Stately Craftsman in Vienna Woods | Over 6,000 Sq Ft | Built in 2021 Welcome to Vienna Woods in the heart of the Town of Vienna—where timeless craftsmanship meets modern innovation. This expansive, like-new home offers over 6,000 square feet of luxury living, built in 2021 with meticulous attention to detail and an abundance of high-end upgrades throughout. Step inside through a charming covered flagstone front porch and double-door entry, and you'll immediately be greeted by gleaming oak hardwood floors and soaring ceilings with coffered, tray, and custom molding details. The main level features a formal living room and elegant dining room illuminated by a sparkling crystal chandelier—perfect for elevated entertaining. The thoughtfully designed floor plan leads you past a private home office and stylish powder room into a sun-drenched family room boasting a floor-to-ceiling Heatilator gas fireplace and a full wall of windows overlooking the backyard. A TV-ready wall-mount lift is already installed and conveys with the home. TV does not convey. The open-concept chef’s kitchen is a true showstopper, featuring professional-grade stainless appliances including a 6-burner gas cooktop, double wall ovens, side-by-side refrigerator, under-cabinet lighting, farmhouse sink, and a custom beverage center. Casual dining options abound at the center island, breakfast nook, or out on the Trex deck—ideal for evenings under the stars. The butler’s pantry, walk-in pantry, and mudroom with access to the 2-car garage complete this level. Upstairs, you'll find four generously sized ensuite bedrooms, each with walk-in closets and private baths. The luxurious primary suite includes a private entry foyer, two walk-in closets, and a spa-inspired bath with a free-standing soaking tub, dual vanities, built-in shelving, and a massive walk-in shower. The wall-mounted 65” TV in this bedroom conveys. The second level also includes a light-filled laundry room and a cozy loft with built-ins and bench storage - perfect as a reading nook.  The lower level offers even more lifestyle flexibility with a Dolby ATMOS-equipped home theater (JVC 4K projector, 110” Stewart screen, 10-speaker Marantz system, Apple TV—a $35K value), a recreation/game room with access to the outside, an exercise room with rubber flooring, a half bath, and two additional bedrooms, one with a private full bath. This is not just a home - it’s a smart, secure, and sophisticated lifestyle nestled in one of Northern Virginia’s most sought-after neighborhoods. Smart Features & High-End Upgrades: ChargePoint HomeFlex Level 2 EV charger Chamberlain Wi-Fi garage door opener Whole-home Ring alarm system Ubiquiti Unifi Dream Machine Pro WiFi & security (incl. 4 perimeter cameras + G4 doorbell) Lutron Caseta smart lighting throughout U-Bolt Pro Series smart locks ecobee SmartThermostats (2 zones with voice control) Digitally controlled Rachio 3 WiFi sprinkler system Low E, Argon gas window upgrades Watchdog battery backup sump pump Fenced rear yard (installed 2025)

    Zillow last checked:

    Listing updated:

    Listed by:

    Joe Bernardo 703-855-8916,

    Trusst Residential, LLC,

    Co-Listing Agent: Yoonhee Chang 301-440-0000,

    Trusst Residential, LLC

    Bought with:

    Laura Yi

    Coldwell Banker Realty

    Source: Bright MLS,MLS#: VAFX2239046MLS Logo

    Facts & features

    Interior

    Bedrooms & bathrooms
    • Bedrooms: 6
    • Bathrooms: 7
    • Full bathrooms: 5
    • 1/2 bathrooms: 2
    • Main level bathrooms: 1
    Rooms
    • Room types: Living Room, Dining Room, Primary Bedroom, Bedroom 2, Bedroom 3, Bedroom 4, Bedroom 5, Kitchen, Family Room, Foyer, Exercise Room, Laundry, Loft, Office, Recreation Room, Utility Room, Media Room, Bedroom 6, Half Bath
    Primary bedroom
    • Features: Soaking Tub, Bathroom - Walk-In Shower, Ceiling Fan(s), Double Sink, Flooring - HardWood, Lighting - Ceiling, Recessed Lighting, Walk-In Closet(s), Window Treatments, Attached Bathroom
    • Level: Upper
    • Area: 468 Square Feet
    • Dimensions: 26 x 18
    Bedroom 2
    • Features: Bathroom - Walk-In Shower, Flooring - HardWood, Lighting - Ceiling, Recessed Lighting, Walk-In Closet(s), Window Treatments, Attached Bathroom
    • Level: Upper
    • Area: 169 Square Feet
    • Dimensions: 13 x 13
    Bedroom 3
    • Features: Bathroom - Tub Shower, Flooring - HardWood, Lighting - Ceiling, Recessed Lighting, Walk-In Closet(s), Window Treatments, Attached Bathroom
    • Level: Upper
    • Area: 247 Square Feet
    • Dimensions: 19 x 13
    Bedroom 4
    • Features: Attached Bathroom, Bathroom - Tub Shower, Ceiling Fan(s), Flooring - HardWood, Lighting - Ceiling, Recessed Lighting, Walk-In Closet(s), Window Treatments
    • Level: Upper
    • Area: 169 Square Feet
    • Dimensions: 13 x 13
    Bedroom 5
    • Features: Lighting - Ceiling, Recessed Lighting, Window Treatments
    • Level: Lower
    • Area: 144 Square Feet
    • Dimensions: 12 x 12
    Bedroom 6
    • Features: Bathroom - Tub Shower, Lighting - Ceiling, Recessed Lighting, Window Treatments, Attached Bathroom
    • Level: Lower
    • Area: 156 Square Feet
    • Dimensions: 13 x 12
    Dining room
    • Features: Flooring - HardWood, Lighting - Ceiling, Crown Molding
    • Level: Main
    • Area: 182 Square Feet
    • Dimensions: 14 x 13
    Exercise room
    • Features: Flooring - Other, Lighting - Ceiling, Recessed Lighting
    • Level: Lower
    • Area: 169 Square Feet
    • Dimensions: 13 x 13
    Family room
    • Features: Flooring - HardWood, Lighting - Ceiling, Recessed Lighting, Window Treatments, Crown Molding
    • Level: Main
    • Area: 182 Square Feet
    • Dimensions: 14 x 13
    Foyer
    • Features: Flooring - HardWood
    • Level: Main
    Half bath
    • Features: Window Treatments
    • Level: Main
    Half bath
    • Features: Window Treatments
    • Level: Lower
    Kitchen
    • Features: Breakfast Nook, Breakfast Bar, Countertop(s) - Solid Surface, Crown Molding, Flooring - HardWood, Kitchen Island, Eat-in Kitchen, Kitchen - Gas Cooking, Lighting - Ceiling, Recessed Lighting, Lighting - Pendants, Pantry, Window Treatments
    • Level: Main
    • Area: 300 Square Feet
    • Dimensions: 20 x 15
    Laundry
    • Features: Built-in Features, Lighting - Ceiling, Recessed Lighting, Window Treatments
    • Level: Upper
    Living room
    • Features: Crown Molding, Fireplace - Gas, Flooring - HardWood, Lighting - Ceiling, Recessed Lighting, Window Treatments
    • Level: Main
    • Area: 500 Square Feet
    • Dimensions: 25 x 20
    Loft
    • Features: Built-in Features, Flooring - HardWood, Lighting - Ceiling, Recessed Lighting, Window Treatments
    • Level: Upper
    • Area: 210 Square Feet
    • Dimensions: 15 x 14
    Media room
    • Features: Flooring - Carpet
    • Level: Lower
    • Area: 228 Square Feet
    • Dimensions: 19 x 12
    Mud room
    • Features: Built-in Features, Flooring - HardWood, Lighting - Ceiling, Recessed Lighting
    • Level: Main
    Office
    • Features: Crown Molding, Flooring - HardWood, Lighting - Ceiling, Recessed Lighting, Window Treatments
    • Level: Main
    • Area: 169 Square Feet
    • Dimensions: 13 x 13
    Recreation room
    • Features: Lighting - Ceiling, Recessed Lighting, Window Treatments
    • Level: Lower
    • Area: 384 Square Feet
    • Dimensions: 24 x 16
    Utility room
    • Level: Lower
    • Area: 360 Square Feet
    • Dimensions: 24 x 15
    Heating
    • Forced Air, Natural Gas
    Cooling
    • Central Air, Ceiling Fan(s), Electric
    Appliances
    • Included: Cooktop, Dishwasher, Disposal, Dryer, Washer, Energy Efficient Appliances, Range Hood, Oven, Double Oven, Six Burner Stove, Stainless Steel Appliance(s), Water Heater, Electric Water Heater
    • Laundry: Upper Level, Laundry Room, Mud Room
    Features
    • Built-in Features, Ceiling Fan(s), Dining Area, Crown Molding, Kitchen Island, Kitchen - Table Space, Kitchen - Gourmet, Recessed Lighting, Walk-In Closet(s), Soaking Tub, Bathroom - Walk-In Shower, Bathroom - Tub Shower, Breakfast Area, Butlers Pantry, Family Room Off Kitchen, Formal/Separate Dining Room, Eat-in Kitchen, Pantry, Primary Bath(s), Upgraded Countertops, 9'+ Ceilings, Tray Ceiling(s)
    • Flooring: Carpet, Hardwood, Ceramic Tile, Other, Wood
    • Doors: Double Entry, French Doors
    • Windows: Low Emissivity Windows, Window Treatments
    • Basement: Connecting Stairway,Partial,Full,Heated,Interior Entry,Exterior Entry,Side Entrance,Walk-Out Access,Windows,Sump Pump
    • Number of fireplaces: 1
    • Fireplace features: Heatilator
    Interior area
    • Total structure area: 6,279
    • Total interior livable area: 5,979 sqft
    • Finished area above ground: 4,290
    • Finished area below ground: 1,689

    Property

    Parking
    • Total spaces: 6
    • Parking features: Garage Faces Front, Garage Door Opener, Oversized, Inside Entrance, Concrete, Attached, Driveway, On Street
    • Attached garage spaces: 2
    • Uncovered spaces: 4
    Accessibility
    • Accessibility features: None
    Features
    • Levels: Three
    • Stories: 3
    • Patio & porch: Deck, Porch
    • Exterior features: Lawn Sprinkler
    • Pool features: None
    • Fencing: Back Yard
    • Has view: Yes
    • View description: Garden
    Lot
    • Size: 0.26 Acres
    • Features: Front Yard, Interior Lot, Landscaped, Rear Yard, SideYard(s)
    Details
    • Additional structures: Above Grade, Below Grade
    • Parcel number: 0384 08B 0019
    • Zoning: 904
    • Zoning description: Residential
    • Special conditions: Standard

    Construction

    Type & style
    • Home type: SingleFamily
    • Architectural style: Craftsman
    • Property subtype: Single Family Residence
    Materials
    • Other
    • Foundation: Slab
    • Roof: Architectural Shingle
    Condition
    • Excellent
    • New construction: No
    • Year built: 2021
    Details
    • Builder name: AR Design Group

    Utilities & green energy

    • Sewer: Public Sewer
    • Water: Public

    Community & HOA

    Community
    • Security: Security System, Fire Sprinkler System
    • Subdivision: Vienna Woods
    HOA
    • Has HOA: No
    Location
    • Region: Vienna

    Financial & listing details

    • Price per square foot: $351/sqft
    • Tax assessed value: $2,066,460
    • Annual tax amount: $23,940
    • Date on market: 5/15/2025
    • Listing agreement: Exclusive Right To Sell
    • Ownership: Fee Simple

    Price history

    DateEventPrice
    6/26/2025Sold$2,100,000-4.5%$351/sqft
    Source: Bright MLS #VAFX2239046 Report a problem
    6/14/2025Pending sale$2,199,000$368/sqft
    Source: Bright MLS #VAFX2239046 Report a problem
    6/7/2025Price change$2,199,0000%$368/sqft
    Source: Bright MLS #VAFX2239046 Report a problem
    5/26/2025Price change$2,199,500-4.4%$368/sqft
    Source: Bright MLS #VAFX2239046 Report a problem
    5/15/2025Listed for sale$2,300,000+27.3%$385/sqft
    Source: Bright MLS #VAFX2239046 Report a problem
    7/7/2023Listing removed--
    Source: Bright MLS #VAFX1180190 Report a problem
    7/6/2021Sold$1,806,423+3.8%$302/sqft
    Source: Public Record Report a problem
    3/12/2021Pending sale$1,739,888$291/sqft
    Source: Keller Williams #VAFX1180190 Report a problem
    3/11/2021Contingent$1,739,888$291/sqft
    Source: Bright MLS #VAFX1180190 Report a problem
    2/9/2021Price change$1,739,888-0.5%$291/sqft
    Source: Bright MLS #VAFX1180190 Report a problem
    2/3/2021Pending sale$1,749,000$293/sqft
    Source: KW Metro Center - Tysons/Vienna #VAFX1180190 Report a problem
    2/2/2021Contingent$1,749,000$293/sqft
    Source: Bright MLS #VAFX1169092 Report a problem
    1/25/2021Price change$1,749,000+3.5%$293/sqft
    Source: Bright MLS #VAFX1169092 Report a problem
    11/18/2020Price change$1,689,888+2.4%$283/sqft
    Source: KW Metro Center #VAFX1169092 Report a problem
    6/22/2020Listed for sale$1,649,888+150%$276/sqft
    Source: KW Metro Center #VAFX1136416 Report a problem
    12/7/2019Listing removed$660,000$110/sqft
    Source: RE/MAX Gateway #VAFX1086096 Report a problem
    12/6/2019Listed for sale$660,000+2.3%$110/sqft
    Source: RE/MAX Gateway #VAFX1086096 Report a problem
    12/5/2019Sold$645,000-2.3%$108/sqft
    Source: Public Record Report a problem
    10/24/2019Pending sale$660,000$110/sqft
    Source: RE/MAX Gateway #VAFX1086096 Report a problem
    10/18/2019Price change$660,000-2.2%$110/sqft
    Source: RE/MAX Gateway, LLC #VAFX1086096 Report a problem
    10/2/2019Price change$675,000-1.5%$113/sqft
    Source: RE/MAX Gateway, LLC #VAFX1086096 Report a problem
    9/12/2019Listed for sale$685,000$115/sqft
    Source: RE/MAX Gateway, LLC #VAFX1086096 Report a problem

    Public tax history

    YearProperty taxesTax assessment
    2025$23,888 +5.4%$2,066,460 +5.6%
    2024$22,663 +5.9%$1,956,230 +3.2%
    2023$21,400 +8.2%$1,896,350 +9.6%
    2022$19,776 $1,729,460 +120%
    2021-- $786,000 +25.6%
    2020$7,406 +0.7%$625,790 +0.7%
    2019$7,355 +10%$621,450 +10%
    2018$6,688 +6.4%$565,130 +4.4%
    2017$6,285 +428.7%$541,310 +2.5%
    2016$1,189 -79.1%$528,290 +3.9%
    2015$5,675 -13.5%$508,540 +4.1%
    2014$6,558 $488,540 +8.4%
    2013-- $450,580 +9%
    2012-- $413,190 -2.3%
    2011-- $422,900 +8.2%
    2010-- $391,000 -12.2%
    2009-- $445,380 -5.3%
    2008-- $470,260 +4.7%
    2007-- $449,320 +68.8%
    2003-- $266,195 +16%
    2002-- $229,480 +23.4%
    2001-- $186,000
    Find assessor info on the county website

    Neighborhood: 22180

    Nearby schools

    GreatSchools rating
    Schools provided by the listing agent
    • Elementary: Marshall Road
    • Middle: Thoreau
    • High: Madison
    • District: Fairfax County Public Schools

    Source: Bright MLS. This data may not be complete. We recommend contacting the local school district to confirm school assignments for this home.

    Get a cash offer in 3 minutes
    Find out how much your home could sell for in as little as 3 minutes with a no-obligation cash offer.
    Estimated market value
    $2,137,700
    Get a cash offer in 3 minutes
    Find out how much your home could sell for in as little as 3 minutes with a no-obligation cash offer.
    Estimated market value
    $2,137,700