**DECEMBER 2026 DELIVERY** *** Pick your Incentive!! Sekas Incentive packages include; rate buy-down, credits towards closing OR upgrade allowances!! *** The Chanticleer III by Sekas Homes, Elevation 2 with a 2-car garage, offers a thoughtfully designed open-concept layout that blends timeless architecture with modern functionality across three finished levels. Designed for both everyday living and effortless entertaining, the main level features 10' ceilings, a spacious gourmet island kitchen that flows seamlessly into a light-filled family room, along with a formal dining room ideal for hosting and a private study. A convenient mudroom connects directly to the garage, enhancing daily organization and livability. Upstairs, the home is anchored by a luxurious owner’s suite retreat complete with a spa-inspired bath and generous walk-in closets, while three additional bedrooms each include their own private en suite bath—offering both comfort and privacy for family or guests. The finished lower level expands the living space with a recreation room, optional wet bar, additional bedroom and full bath, and flexible space that can be used as a fitness room. Outdoor living is equally emphasized, with options for a screened porch and deck that extend the home’s entertaining potential. With 5,100 square feet, 5 bedrooms, and 5.5 bathrooms, the Chanticleer III delivers a versatile, high-end living experience, highlighted by its signature open layout, refined finishes, and the ability to personalize through Sekas Homes’ design selections. *front elevation and interiors used from previous listing* New photos coming soon.
Coming soon 12/14
$2,349,900
606 Meadow Ln SW, Vienna, VA 22180
5beds
5,057sqft
Single Family Residence
Built in 2026
10,531 Square Feet Lot
$2,098,200 Zestimate®
$465/sqft
$-- HOA
What's special
- 171 days
- 254
- 22
Zillow last checked:
Listing updated:
Listed by:
Billy Samson 703-380-0255,
Samson Properties 7033788810
Source: Bright MLS,MLS#: VAFX2303330
Facts & features
Interior
Bedrooms & bathrooms
- Bedrooms: 5
- Bathrooms: 6
- Full bathrooms: 5
- 1/2 bathrooms: 1
- Main level bathrooms: 1
Basement
- Area: 1618
Heating
- Forced Air, Natural Gas
Cooling
- Central Air, Electric
Appliances
- Included: Gas Water Heater
- Laundry: Upper Level
Features
- Bathroom - Stall Shower, Bathroom - Tub Shower, Breakfast Area, Bathroom - Walk-In Shower, Crown Molding, Dining Area, Family Room Off Kitchen, Open Floorplan, Formal/Separate Dining Room, Eat-in Kitchen, Kitchen - Gourmet, Kitchen Island, Pantry, Recessed Lighting, Walk-In Closet(s), 9'+ Ceilings, High Ceilings
- Flooring: Carpet, Hardwood, Wood
- Windows: Energy Efficient, Double Hung
- Basement: Partially Finished,Exterior Entry
- Number of fireplaces: 1
Interior area
- Total structure area: 5,233
- Total interior livable area: 5,057 sqft
- Finished area above ground: 3,615
- Finished area below ground: 1,442
Property
Parking
- Total spaces: 2
- Parking features: Garage Faces Front, Inside Entrance, Garage Door Opener, Attached, Driveway
- Attached garage spaces: 2
- Has uncovered spaces: Yes
Accessibility
- Accessibility features: None
Features
- Levels: Two
- Stories: 2
- Patio & porch: Deck, Porch
- Pool features: None
Lot
- Size: 10,531 Square Feet
Details
- Additional structures: Above Grade, Below Grade
- Parcel number: 0384 08B 0022
- Zoning: 904
- Special conditions: Standard
Construction
Type & style
- Home type: SingleFamily
- Architectural style: Transitional
- Property subtype: Single Family Residence
Materials
- Batts Insulation
- Foundation: Concrete Perimeter
Condition
- Excellent
- New construction: Yes
- Year built: 2026
Utilities & green energy
- Sewer: Public Sewer
- Water: Public
Community & HOA
Community
- Subdivision: Vienna Woods
HOA
- Has HOA: No
Location
- Region: Vienna
Financial & listing details
- Price per square foot: $465/sqft
- Tax assessed value: $874,950
- Annual tax amount: $11,015
- Date on market: 12/14/2026
- Listing agreement: Exclusive Right To Sell
- Ownership: Fee Simple
Estimated market value
$2,098,200
$1.95M - $2.27M
$7,294/mo
Price history
| Date | Event | Price |
|---|---|---|
| 3/23/2026 | Sold | $959,000+6.7%$190/sqft |
Source:  Bright MLS #VAFX2290962 Report a problem Bright MLS #VAFX2290962 Report a problem | ||
| 3/5/2026 | Pending sale | $899,000$178/sqft |
Source: Bright MLS #VAFX2290954 Report a problem | ||
| 2/27/2026 | Listed for sale | $899,000$178/sqft |
Source: Bright MLS #VAFX2290954 Report a problem | ||
Public tax history
| Year | Property taxes | Tax assessment |
|---|---|---|
| 2025 | $9,425 +4.3% | $815,340 +4.5% |
| 2024 | $9,037 +5.9% | $780,100 +3.2% |
| 2023 | $8,533 +8.5% | $756,100 +9.9% |
| 2022 | $7,867 | $688,010 +7.8% |
| 2021 | -- | $638,020 +5.1% |
| 2020 | $7,187 +2.6% | $607,250 +2.6% |
| 2019 | $7,008 +2.2% | $592,130 +2.2% |
| 2018 | $6,856 +6.5% | $579,340 +4.4% |
| 2017 | $6,440 +431.3% | $554,660 +3% |
| 2016 | $1,212 -79% | $538,680 +4% |
| 2015 | $5,780 -13.5% | $517,890 +4% |
| 2014 | $6,683 | $497,890 +8.5% |
| 2013 | -- | $458,990 +9.2% |
| 2012 | -- | $420,160 -2.4% |
| 2011 | -- | $430,380 +9.6% |
| 2010 | -- | $392,680 -11.8% |
| 2009 | -- | $445,270 -5.3% |
| 2008 | -- | $470,220 -4.4% |
| 2007 | -- | $491,790 +66.7% |
| 2003 | -- | $294,945 +16% |
| 2002 | -- | $254,265 +22.8% |
| 2001 | -- | $207,005 |
Find assessor info on the county website
Monthly payment
Est. payment
Payment breakdown
Explore the cost of this home by adjusting the details. Changes won't be saved.Climate risks
Neighborhood: 22180
Nearby schools
Schools provided by the listing agent
- Elementary: Marshall Road
- Middle: Thoreau
- High: Madison
- District: Fairfax County Public Schools
Source: Bright MLS. This data may not be complete. We recommend contacting the local school district to confirm school assignments for this home.
Similar homes
- $2,369,0005 bd6 ba4.9k sqft8615 Acorn Cir, Vienna, VA 22180New Construction
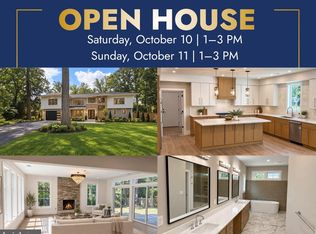
 MLS ID #VAFX2343512, Viktorija Piano, Keller Williams Realty. Bright MLS
 - $2,194,5006 bd7 ba5.5k sqft619 Truman Cir SW, Vienna, VA 22180New Construction
 MLS ID #VAFX2326424, JENNIFER RIDDLE, Pearson Smith Realty, LLC. Bright MLS
 - $1,884,3006 bd6 ba4.8k sqft611 Tapawingo Rd SW, Vienna, VA 22180New Construction
 MLS ID #VAFX2325752, JENNIFER RIDDLE, Pearson Smith Realty, LLC. Bright MLS
 - $2,199,0006 bd7 ba5.6k sqft1022 Hillcrest Dr SW, Vienna, VA 22180New Construction
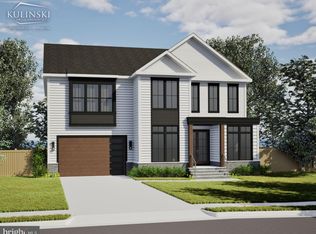 MLS ID #VAFX2331324, Laurel Donaldson, Pearson Smith Realty, LLC. Bright MLS
 - $1,750,0005 bd5 ba4.5k sqft9945 Woodrow St, Vienna, VA 22181For SaleMLS ID #VAFX2344344, Casey Samson, Samson Properties. Bright MLS
- $1,910,5005 bd6 ba4.4k sqft1103 Desale St SW, Vienna, VA 22180New ConstructionMLS ID #VAFX2313464, JENNIFER RIDDLE, Pearson Smith Realty, LLC. Bright MLS
- $2,378,5006 bd6 ba6.4k sqft2315 Stryker Ave, Vienna, VA 22181New ConstructionMLS ID #VAFX2303742, JENNIFER RIDDLE, Pearson Smith Realty, LLC. Bright MLS
- $1,850,0005 bd5 ba5.8k sqft9082 Best Bower Ct, Vienna, VA 22182For SaleMLS ID #VAFX2342470, Casey Samson, Samson Properties. Bright MLS
- $2,099,9005 bd5 ba5.8k sqft9311 Talisman Dr, Vienna, VA 22182For SaleMLS ID #VAFX2318542, Bassam Hamandi, Samson Properties. Bright MLS
- $2,474,5006 bd6 ba6k sqft9435 Old Courthouse Rd, Vienna, VA 22182New ConstructionBright MLS
- $1,749,0005 bd5 ba4.9k sqft2402 Stryker Ave, Vienna, VA 22181For SaleMLS ID #VAFX2332314, Ryan McKevitt, Real Broker, LLC - Gaithersburg. Bright MLS
- $1,259,9994 bd5 ba4.7k sqft9183 Topaz St, Fairfax, VA 22031For SaleMLS ID #VAFX2342392, John W. Irvin, Irvin Realty LLC. Bright MLS
- $2,600,0007 bd7 ba5.8k sqft1302 Scotts Run Rd, Mc Lean, VA 22102For SaleMLS ID #VAFX2331860, Steven Wydler, Compass. Bright MLS
- $2,494,5006 bd6 ba7.1k sqft9437 Old Courthouse Rd, Vienna, VA 22182New ConstructionBright MLS
- $2,349,0005 bd6 ba4.6k sqft5412 21st St N, Arlington, VA 22205New ConstructionMLS ID #VAAR2079538, Aaron Probasco, Samson Properties. Bright MLS
- $2,350,0005 bd6 ba4.8k sqft628 20th St S, Arlington, VA 22202For SaleMLS ID #VAAR2080152, Janet MILLION, Urban Living Real Estate, LLC. Bright MLS
- $1,900,0005 bd5 ba6.2k sqft7606 Leonard Dr, Falls Church, VA 22043For SaleMLS ID #VAFX2344444, Daniel Kotz, Serhant. Bright MLS
- $2,475,0005 bd4 ba4.7k sqft2940 26th St N, Arlington, VA 22207For SaleMLS ID #VAAR2079520, Jason Walder, Compass. Bright MLS
