Skip main navigation
Off market
  • Price Unknown

    615 Glenmeadows Rd #4, Kelowna, BC V1V 1N9

    2beds
    1,590sqft
    SingleFamily
    Built in 1992
    4,486 Square Feet Lot
    $-- Zestimate®
    C$--/sqft
    C$2,672 Estimated rent

    Home value

    Not available

    Estimated sales range

    Not available

    Not available

    Loading
    Loading...

    Owner options

    List your home for rent

    C$2,672/mo

    Rent Zestimate®

    Find your next renter with Zillow Rental Manager. Plus, with online applications, you can quickly screen prospective tenants – for free.

    Learn more

    C$2,672/mo

    Rent Zestimate®

    Refinance and save

    Refinancing to a lower rate could help reduce your monthly payments and save thousands over the life of the loan.

    See today's rates

    Explore your selling options

    Work with a Zillow partner agent

    Leverage their expertise and Zillow's premium Showcase listings to get your home seen by more buyers.

    Get started

    List with your own agent

    Get your home in front of millions of buyers by listing it on Zillow.

    Learn how to do it

    Sell it yourself

    Take full control of how buyers see your home on Zillow by listing For Sale by Owner (FSBO).

    List your home

    What's special

    Eating nookWalk-in closetGas fireplaceIndoor poolDouble attached garageDining areaSpacious master bedroom

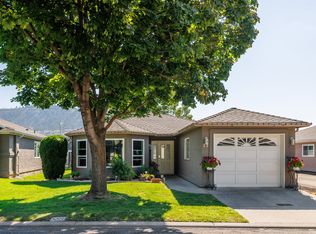
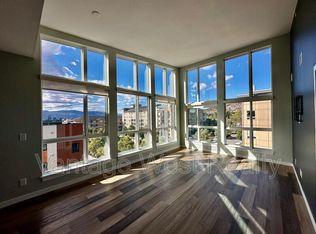
    Centrally located detached townhome in desirable 615 Glenmeadows! Beautiful two bedroom , two bathroom rancher. Foyer welcomes you to the lovely, bright, VAULTED living room with fireplace , dining area, kitchen, and to family room with gas fireplace. Eating nook with door to private patio with awning, facing West. Spacious master bedroom with walk-in closet and 3 piece large ensuite. This is one of the few with a 6 foot soaker tub. Under floor furnace & H2O tank area is 15' X15' crawl space ideal for storage. Double attached garage. Perfectly located near centre of the complex, just steps to clubhouse. Walking path with bridge in the centre of the complex makes a great exercise path. 55+ complex. One pet up to 15" at the shoulder welcome. RV parking on site subject to availability. Maximum 5 rentals allowed. Clubhouse has indoor pool & hot tub.

    This property is off market, which means it's not currently listed for sale or rent on Zillow. This may be different from what's available on other websites or public sources.

    Facts & features

    Interior

    Bedrooms & bathrooms
    • Bedrooms: 2
    • Bathrooms: 2
    • Full bathrooms: 2
    Heating
    • Forced air
    Cooling
    • Central
    Appliances
    • Included: Dishwasher, Dryer, Microwave, Refrigerator, Washer
    Features
    • Drywall, Island, Skylights, Smoke Detector(s), Vacuum Built-In
    • Flooring: Tile, Carpet, Laminate
    • Has fireplace: Yes
    Interior area
    • Total interior livable area: 1,590 sqft

    Property

    Features
    • Exterior features: Stucco
    Lot
    • Size: 4,486 sqft

    Construction

    Type & style
    • Home type: SingleFamily
    Materials
    • Roof: Asphalt
    Condition
    • Year built: 1992

    Community & neighborhood

    Location
    • Region: Kelowna

    Other

    Other facts
    • levies: No Levies
    • listingType: Residential
    • fireplaceFuel: Gas
    • zoningType: Residential-Low Density
    • fireplaceType: Conventional
    • propertyType: Single Family Residential
    • sewageDisposal: Sewer
    • waterSupply: Municipal
    • construction: Frame - Wood
    • equipmentAppliancesInclu: Dishwasher, Stove - Electric, Dryer, Washer, Microwave Oven, Window Coverings, Refrigerator
    • flooring: Carpeting/Wall-to-Wall, Laminate, Ceramic Tile
    • exteriorFeatures: One Balcony, Underground Sprinkler
    • exteriorFinish: Stucco
    • fuel: Natural Gas
    • AmenitiesResi: Bar-B-Que Allowed, Club House / Rec Centre, Security Gate, Secured Entry
    • interiorFeatures: Drywall, Island, Skylights, Smoke Detector(s), Vacuum Built-In
    • maintenanceFeeIncludes: Contingency Reserve, Landscaping, Management, Recreational Facilities, Snow Removal, Trash Removal
    • roof: Asphalt/Fibreglass Shingles
    • foundation: Concrete
    • heatingCooling: Central Air
    • basementDescription: Crawl
    • laundryFacility: In Unit
    • petsAllowed: With Restrictions
    • suitesDescription: Not Legal
    • ensuiteBathrooms: 3-PCE
    • rentalsAllowed: With Restrictions
    • typeOfDwelling: Single Family - Bare Land Strata
    • zoningSubType: Condominium Strata

    Price history

    Price history is unavailable.

    Public tax history

    Tax history is unavailable.

    Neighborhood: Glenmore

    Nearby schools

    GreatSchools rating

    No schools nearby

    We couldn't find any schools near this home.