Skip main navigation
Off market
  • $1,430,500

    615 High Hampton Dr, Martinez, GA 30907

    6beds
    5,871sqft
    SingleFamily
    Built in 1990
    0.83 Acres Lot
    $1,430,500 Zestimate®
    $244/sqft
    $4,763 Estimated rent

    Home value

    $1,430,500

    $1.30M - $1.57M

    $4,763/mo

    Zestimate® history
    Loading
    Loading...

    Owner options

    List your home for rent

    $4,763/mo

    Rent Zestimate®

    Find your next renter with Zillow Rental Manager. Plus, with online applications, you can quickly screen prospective tenants – for free.

    Learn more

    $4,763/mo

    Rent Zestimate®

    Refinance and save

    $7,227/mo

    Est. payment

    Refinancing to a lower rate could help reduce your monthly payments and save thousands over the life of the loan.

    See today's rates

    $7,227/mo

    Est. payment

    Explore your selling options

    Work with a Zillow partner agent

    Leverage their expertise and Zillow's premium Showcase listings to get your home seen by more buyers.

    Get started

    List with your own agent

    Get your home in front of millions of buyers by listing it on Zillow.

    Learn how to do it

    Sell it yourself

    Take full control of how buyers see your home on Zillow by listing For Sale by Owner (FSBO).

    List your home

    What's special

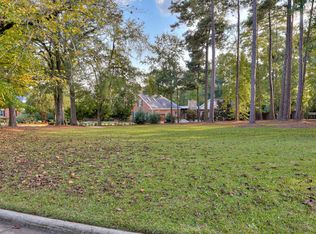
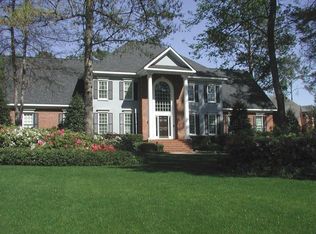
    "Brand New" home in the Estates at West Lake! Welcome to 615 High Hampton Drive, this residence has been completely renovated and restored to like-new condition. Situated on a .83 acre lot with 5,151 sqft in the main house and 720 sqft in the guest cottage totaling 6 bedrooms, 6 full baths, and 2 half baths. The manicured grounds have all new zoysia sod, sprinkler system, new concrete, and restored pebble tech gunite POOL with overflowing hot tub! Pine floors throughout the entire property, white cabinetry, white marble & granite counters, new light fixtures, tankless hot water heater, copper exterior lights, new gutters, hard coat stucco exterior, and 4-car garage total! All bedrooms have private en-suite baths - makes for the perfect Masters Rental! Guest cottage above the detached garage overlooks the pool area featuring a studio apartment or rec room with kitchenette and full bath! You can have the luxury of a new house in an established, sought-after neighborhood!

    This property is off market, which means it's not currently listed for sale or rent on Zillow. This may be different from what's available on other websites or public sources.
    Facts & features

    Interior

    Bedrooms & bathrooms
    • Bedrooms: 6
    • Bathrooms: 8
    • Full bathrooms: 6
    • 1/2 bathrooms: 2
    Heating
    • Forced air, Heat pump
    Appliances
    • Included: Dishwasher, Garbage disposal, Microwave, Range / Oven
    Features
    • Cable Ready, Pantry, Walk-in Closet, Kitchen Isle, Foyer, Remodeled, Wet Bar, Recently Painted, Built Ins, Wired For Security System, Split Bedroom
    • Flooring: Tile, Hardwood
    • Has fireplace: Yes
    Interior area
    • Total interior livable area: 5,871 sqft

    Property

    Parking
    • Total spaces: 4
    Features
    • Exterior features: Stucco, Brick
    • Has spa: Yes
    Lot
    • Size: 0.83 Acres
    Details
    • Parcel number: 081B734

    Construction

    Type & style
    • Home type: SingleFamily
    Materials
    • Other
    Condition
    • Year built: 1990

    Utilities & green energy

    • Sewer: Public Sewer

    Community & neighborhood

    Location
    • Region: Martinez

    HOA & financial

    HOA
    • Has HOA: Yes
    • HOA fee: $83 monthly

    Other

    Other facts
    • Foundation/Basement: Crawl Space, Slab
    • Interior Features: Cable Ready, Pantry, Walk-in Closet, Kitchen Isle, Foyer, Remodeled, Wet Bar, Recently Painted, Built Ins, Wired For Security System, Split Bedroom
    • Appliances: Dishwasher, Range-Gas, Disposal, Wall Oven, Hot Water-Gas, Double Oven, Vent Hood, Microwave Built-in
    • Heat Delivery: Heat Pump, Forced Air
    • Fuel Source: Electric, Natural Gas
    • Water: Public
    • Neighborhood Amenities: Street Lights, Golf Course, Tennis, Bike Path, Pool, Clubhouse, Gated, Security Guard
    • Exterior Finish: Brick, Stucco
    • Exterior Features: Hot Tub, Landscaped-Full, Lawn Sprinkler, Fenced Yard, Balcony, Pool-In Ground, Recently Painted, Detached Workshop, Pool-Gunite
    • Lot Description: Other-See Remarks
    • Flooring: Hardwood, Ceramic Tile
    • Extra Rooms: Laundry Room, Foyer, Library/Study, Apartment, In-Law Suite, Pantry
    • AC/Ventilation: Central
    • Driveway: Concrete
    • Fireplace Details: Great Room, Gas Logs, Den/Study
    • Style: 2 Story
    • Sewer: Public Sewer
    • Roof: Composition

    Price history

    DateEventPrice
    9/13/2019Sold$1,050,000-8.7%$179/sqft
    Source: Hive MLS #98049391 Report a problem
    8/28/2019Pending sale$1,149,900$196/sqft
    Source: MEYBOHM REAL ESTATE-WHEELER RD #443107 Report a problem
    8/21/2019Listed for sale$1,149,900$196/sqft
    Source: MEYBOHM REAL ESTATE-WHEELER RD #443107 Report a problem
    8/16/2019Pending sale$1,149,900$196/sqft
    Source: MEYBOHM REAL ESTATE-WHEELER RD #443107 Report a problem
    6/22/2019Listed for sale$1,149,900+130%$196/sqft
    Source: MEYBOHM REAL ESTATE-WHEELER RD #443107 Report a problem
    5/31/2018Sold$500,000-23.1%$85/sqft
    Source: Hive MLS #98056876 Report a problem
    3/25/2018Listed for sale$650,000$111/sqft
    Source: MEYBOHM REAL ESTATE-WHEELER RD #424849 Report a problem

    Public tax history

    YearProperty taxesTax assessment
    2025$10,014 -5.4%$1,048,966 -0.9%
    2024$10,585 +17.9%$1,058,549 +14.4%
    2023$8,975 -8.5%$924,934 -2%
    2022$9,814 +3.1%$943,871 +7.9%
    2021$9,519 +3.4%$875,148 +162.2%
    2020$9,207 +67.8%$333,768 +69.3%
    2019$5,489 -38.6%$197,151 -39%
    2018$8,944 +4.5%$323,174 +4.8%
    2017$8,560 -0.7%$308,332 +4.3%
    2016$8,620 +8.1%$295,707 -1.2%
    2015$7,972 +1.6%$299,297 +4.3%
    2014$7,849 +8.9%$287,016 +4.5%
    2012$7,206 -0.7%$274,672 +1.4%
    2011$7,256 -0.4%$270,950 -1.3%
    2010$7,287 -10.8%$274,537 -9.9%
    2009$8,173 +1.8%$304,855 -0.7%
    2008$8,026 -1%$307,032 -1%
    2007$8,111 +3.6%$310,245 +2.8%
    2006$7,829 +11.5%$301,838 +11.1%
    2005$7,024 +25.2%$271,726 +24.1%
    2004$5,608 +10.3%$218,887 +3.2%
    2003$5,084 +1.1%$212,012 +1%
    2002$5,029 +0.1%$209,874 +1%
    2001$5,024 -2.8%$207,824 +1%
    2000$5,169 $205,672

    Find assessor info on the county website

    Neighborhood: 30907

    Nearby schools

    GreatSchools rating
    Schools provided by the listing agent
    • Elementary: Stevens Creek
    • Middle: Stallings Island
    • High: Lakeside

    Source: The MLS. This data may not be complete. We recommend contacting the local school district to confirm school assignments for this home.

    Get pre-qualified for a loan
    At Zillow Home Loans, we can pre-qualify you in as little as 5 minutes with no impact to your credit score.

    An equal housing lender. NMLS #10287.

    Sell for more on Zillow
    Get a Zillow Showcase℠ listing at no additional cost and you could sell for .
    $1,430,500
    2% more
    +$28,610
    With Zillow Showcase(estimated)
    $1,459,110