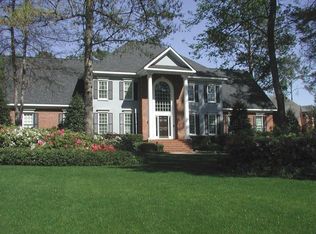
Welcome to an extraordinary West Lake estate where refined luxury meets resort-style living. Perfectly positioned on nearly an acre, this fully updated three-story brick residence offers an unmatched blend of elegance, comfort, and exceptional entertaining--highlighted by an impressive Masters rental history generating up to 80,000 dollars.
Designed to impress at every turn, the backyard is a true private oasis. A stunning gunite pool serves as the centerpiece, surrounded by an unparalleled outdoor living experience. The expansive outdoor kitchen is equipped with a full suite of premium appliances, including dual rotisserie gas grills, a Viking commercial-grade range, and a professional vent hood. A dramatic center-flame granite bar invites gathering, while multiple dining spaces--beneath both covered and open trellises--create the perfect setting for entertaining. A fire pit lounge, along with a covered veranda featuring a fireplace and three mounted televisions, plus fans, integrated speakers, and ambient lighting, completes this one-of-a-kind outdoor retreat. The home is also thoughtfully designed for accessibility, offering ADA-compliant features including wide doorways, an elevator, and a backyard ramp.
Inside, the home showcases a thoughtfully reimagined open floor plan ideal for both everyday living and elevated entertaining. Dual staircases and a private elevator provide seamless access to all levels.
The home is rich with specialty spaces, including a dedicated media room, an oversized game room designed for a full suite of entertainment options, and a spectacular third floor featuring custom-built full-over-queen bunk beds with a full bath--perfect for hosting guests. Wine enthusiasts will appreciate the private, temperature-controlled wine cellar with capacity for approximately 1,600 bottles and alarm monitoring for peace of mind.
Every detail has been carefully curated, from extensive custom built-ins and exceptional closet systems to major system upgrades, including all windows replaced within the last five years and recently resealed gutters with a transferable lifetime clog-free leaf protection system.
Adding even more versatility, a private guest suite above the outdoor kitchen offers a kitchenette, full bath, and a balcony overlooking the pool--ideal for guests or extended stays.
The property also features a three-car garage with epoxy flooring, a semicircular driveway, and abundant additional parking space, perfect for hosting on any scale.
This is a rare opportunity to own a truly exceptional property where luxury, lifestyle, and thoughtful design come together seamlessly. A home of this caliber must be experienced in person to be fully appreciated.
Sold for $1,540,000
Zillow last checked:
Listing updated:
Bought with:
Elizabeth Skowronski, 436192
Meybohm Real Estate - Evans
Source: Hive MLS,MLS#: 98256948 Originating MLS: REALTORS® of Greater Augusta
Originating MLS: REALTORS® of Greater AugustaPrice history
| Date | Event | Price |
|---|---|---|
| 6/4/2026 | Sold | $1,540,000-3.8%$227/sqft |
Source:  Hive MLS #98256948 Report a problem Hive MLS #98256948 Report a problem | ||
| 5/11/2026 | Pending sale | $1,600,000$235/sqft |
Source: Hive MLS #98256948 Report a problem | ||
| 5/11/2026 | Listing removed | $1,600,000$235/sqft |
Source: Hive MLS #555231 Report a problem | ||
| 5/6/2026 | Pending sale | $1,600,000$235/sqft |
Source: Hive MLS #555231 Report a problem | ||
| 4/30/2026 | Listed for sale | $1,600,000+6.7%$235/sqft |
Source: Hive MLS #555231 Report a problem | ||
| 12/28/2023 | Sold | $1,500,000-9.1%$221/sqft |
Source: Hive MLS #98178236 Report a problem | ||
| 12/4/2023 | Pending sale | $1,650,000$243/sqft |
Source:  REALTORS® of Greater Augusta #508473 Report a problem REALTORS® of Greater Augusta #508473 Report a problem | ||
| 8/20/2023 | Price change | $1,650,000-2.9%$243/sqft |
Source: REALTORS® of Greater Augusta #508473 Report a problem | ||
| 7/17/2023 | Listed for sale | $1,699,000$250/sqft |
Source: REALTORS® of Greater Augusta #508473 Report a problem | ||
| 7/5/2023 | Pending sale | $1,699,000$250/sqft |
Source: REALTORS® of Greater Augusta #508473 Report a problem | ||
| 10/14/2022 | Listed for sale | $1,699,000+6.2%$250/sqft |
Source: REALTORS® of Greater Augusta #508473 Report a problem | ||
| 11/6/2012 | Listing removed | $1,599,900$235/sqft |
Source: Keller Williams - Augusta #344376 Report a problem | ||
| 6/26/2012 | Listed for sale | $1,599,900-15.8%$235/sqft |
Source: Keller Williams - Augusta #344376 Report a problem | ||
| 3/15/2009 | Listed for sale | $1,899,900$280/sqft |
Source: Blanchard and Calhoun Real Estate #310303 Report a problem | ||
Nearby homes
Sell for more on Zillow
Get a Zillow Showcase℠ listing at no additional cost and you could sell for .
$1,536,600
2% more
+$30,732
With Zillow Showcase(estimated)
$1,567,332
