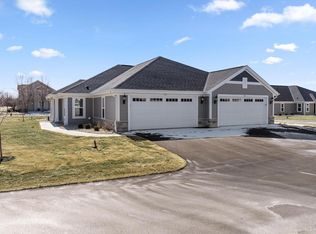
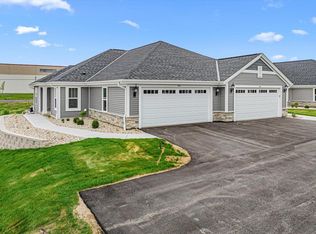
The Acorn Design presented by Hillcrest Builders! Welcome to the Hunter Oaks. This Thoughtfully Designed New Construction Home offers 2 Beds & 2 Baths with an Open-Concept layout designed for Everyday Living. This Side-by-Side Modern Ranch Condo, boasts Solid Maple Cabinets, Quartz Countertops in Kitchen and Bathrooms, Laminate Wood Plank Flooring, Six Panel Solid Doors. Full Lower Level Includes Egress Window, and Stubbed for a Third Bath. Be Sure an Ask about the Builders Finished Rec Room Option. Great location, Low Condo Dues! Pets OK (2) Dogs, Small Pets. Current 2026 Property Tax TBD. Make Hunter Oaks Condominiums in Watertown Your New Home! Call Now for Your Showing!
Pending
$369,900
615 Hunter Oaks BOULEVARD #B, Watertown, WI 53094
2beds
1,314sqft
:
Get pre-qualifiedN/A
Condominium
Built in 2025
-- sqft lot
$369,400 Zestimate®
$282/sqft
$219/mo HOA
What's special
Side-by-side modern ranch condoSix panel solid doorsLaminate wood plank flooringSolid maple cabinets
- 155 days |
- 175 |
- 4 |
Zillow last checked:
Listing updated:
Listed by:
Janet O'Brien 262-353-9292,
Hillcrest Realty
Source: WIREX MLS,MLS#: 1950851 Originating MLS: Metro MLS
Originating MLS: Metro MLSFacts & features
Interior
Bedrooms & bathrooms
- Bedrooms: 2
- Bathrooms: 2
- Full bathrooms: 2
- Main level bedrooms: 2
Primary bedroom
- Level: Main
- Area: 144
- Dimensions: 12 x 12
Bedroom 2
- Level: Main
- Area: 120
- Dimensions: 12 x 10
Bathroom
- Features: Tub Only, Master Bedroom Bath: Walk-In Shower, Master Bedroom Bath, Stubbed For Bathroom on Lower
Dining room
- Level: Main
- Area: 96
- Dimensions: 12 x 8
Kitchen
- Level: Main
- Area: 160
- Dimensions: 16 x 10
Living room
- Level: Main
- Area: 204
- Dimensions: 17 x 12
Heating
- Natural Gas, Forced Air
Cooling
- Central Air
Appliances
- Included: Dishwasher, Disposal, Microwave, Range, Refrigerator, ENERGY STAR Qualified Appliances
- Laundry: In Unit
Features
- High Speed Internet, Walk-In Closet(s), Kitchen Island
- Flooring: Wood or Sim.Wood Floors
- Windows: Low Emissivity Windows
- Basement: 8'+ Ceiling,Full,Concrete,Radon Mitigation System,Sump Pump
Interior area
- Total structure area: 1,314
- Total interior livable area: 1,314 sqft
Property
Parking
- Total spaces: 2
- Parking features: Attached, Garage Door Opener, 2 Car
- Attached garage spaces: 2
Features
- Levels: 1 Story
- Patio & porch: Patio/Porch
- Exterior features: Private Entrance
Details
- Parcel number: 29108150642041
- Zoning: R2
Construction
Type & style
- Home type: Condo
- Property subtype: Condominium
- Attached to another structure: Yes
Materials
- Brick/Stone, Stone
Condition
- New Construction
- New construction: Yes
- Year built: 2025
Utilities & green energy
- Sewer: Public Sewer
- Water: Public
- Utilities for property: Cable Available
Community & HOA
HOA
- Has HOA: Yes
- Amenities included: Common Green Space
- HOA fee: $219 monthly
Location
- Region: Watertown
- Municipality: Watertown
Financial & listing details
- Price per square foot: $282/sqft
- Annual tax amount: $531
- Date on market: 2/19/2026
- Inclusions: Range, Refrigerator, Dishwasher, Microwave, Garbage Disposal
Estimated market value
$369,400
$351,000 - $388,000
$2,162/mo
Price history
| Date | Event | Price |
|---|---|---|
| 7/14/2026 | Pending sale | $369,900$282/sqft |
Source:  WIREX MLS #1950851 Report a problem WIREX MLS #1950851 Report a problem | ||
| 2/19/2026 | Listed for sale | $369,900$282/sqft |
Source: WIREX MLS #1950851 Report a problem | ||
| 1/1/2026 | Listing removed | $369,900$282/sqft |
Source: WIREX MLS #1901863 Report a problem | ||
| 2/19/2025 | Price change | $369,900+7.2%$282/sqft |
Source: WIREX MLS #1901863 Report a problem | ||
| 12/13/2024 | Listed for sale | $344,900$262/sqft |
Source: WIREX MLS #1901863 Report a problem | ||
Public tax history
Tax history is unavailable.
Monthly payment
Est. payment
Payment breakdown
Explore the cost of this home by adjusting the details. Changes won't be saved.Climate risks
Neighborhood: 53094
Nearby schools
GreatSchools rating
- 7/10Lincoln Elementary SchoolGrades: K-5Distance: 1.6 mi
- 5/10Riverside Middle SchoolGrades: 6-8Distance: 2.8 mi
- 4/10Watertown High SchoolGrades: 9-12Distance: 1.4 mi
Schools provided by the listing agent
- Middle: Riverside
- District: Watertown
Source: WIREX MLS. This data may not be complete. We recommend contacting the local school district to confirm school assignments for this home.
- $229,400-- bd-- ba-- sqft609 Hunter Oaks Blvd, Watertown, WI 53094Off Market
- $369,9002 bd2 ba1.3k sqft617 Hunter Oaks Blvd #B, Watertown, WI 53094New Construction

- $369,9002 bd2 ba1.3k sqft619 Hunter Oaks Blvd #B, Watertown, WI 53094New Construction

- $12,100-- bd-- ba-- sqft621 Hunter Oaks Blvd, Watertown, WI 53094Off Market
- $329,9002 bd2 ba1.3k sqft613 Hunter Oaks Blvd, Watertown, WI 53094Sold
- $232,900-- bd-- ba-- sqft607 Hunter Oaks Blvd, Watertown, WI 53094Off Market
- $229,400-- bd-- ba-- sqft611 Hunter Oaks Blvd, Watertown, WI 53094Off Market
- $12,100-- bd-- ba-- sqft623 Hunter Oaks Blvd, Watertown, WI 53094Off Market
A local agent can set up tours, give advice and negotiate with sellers.
A local lender can help you make sure your offer is ready when you are.
Similar homes
- $379,9002 bd2 ba1.3k sqftHunter Oaks Villas, Watertown, WI 53094Active
 MLS ID #1959480, Jennifer Durand. WIREX MLS
 - $399,9002 bd2 ba1.3k sqftHunter Oaks Villas, Watertown, WI 53094Active
 MLS ID #1959478, Jennifer Durand. WIREX MLS
 - $387,9002 bd2 ba1.3k sqftHunter Oaks Villas, Watertown, WI 53094Active
 MLS ID #1959487, Jennifer Durand. WIREX MLS
 - $384,9002 bd2 ba1.3k sqftHunter Oaks Villas, Watertown, WI 53094Active
 MLS ID #1959484, Jennifer Durand. WIREX MLS
 - $384,9002 bd2 ba1.3k sqftHunter Oaks Villas, Watertown, WI 53094ActiveMLS ID #1959481, Jennifer Durand. WIREX MLS
- $384,9002 bd2 ba1.3k sqftHunter Oaks Villas, Watertown, WI 53094ActiveMLS ID #1959486, Jennifer Durand. WIREX MLS
- $396,9002 bd2 ba1.3k sqftHunter Oaks Villas, Watertown, WI 53094ActiveMLS ID #1959479, Jennifer Durand. WIREX MLS
- $399,9002 bd2 ba1.3k sqftHunter Oaks Villas, Watertown, WI 53094ActiveMLS ID #1959477, Jennifer Durand. WIREX MLS
- $384,9002 bd2 ba1.3k sqftHunter Oaks Villas, Watertown, WI 53094ActiveMLS ID #1959482, Jennifer Durand. WIREX MLS
- $398,9003 bd3 ba1.5k sqft609 Belmont DRIVE, Watertown, WI 53094ActiveMLS ID #1959790, Jennifer Durand. WIREX MLS
- $394,9003 bd3 ba1.5k sqft623 Belmont DRIVE, Watertown, WI 53094ActiveMLS ID #1959796, Jennifer Durand. WIREX MLS
- $394,9003 bd3 ba1.5k sqft613 Belmont DRIVE, Watertown, WI 53094ActiveMLS ID #1959798, Jennifer Durand. WIREX MLS
- $394,9003 bd3 ba1.5k sqft619 Belmont DRIVE, Watertown, WI 53094ActiveMLS ID #1959795, Jennifer Durand. WIREX MLS
- $394,9003 bd3 ba1.5k sqft615 Belmont DRIVE, Watertown, WI 53094ActiveMLS ID #1959792, Jennifer Durand. WIREX MLS
- $394,9003 bd3 ba1.5k sqft611 Belmont DRIVE, Watertown, WI 53094ActiveMLS ID #1959791, Jennifer Durand. WIREX MLS
- $394,9003 bd3 ba1.5k sqft617 Belmont DRIVE, Watertown, WI 53094ActiveMLS ID #1959794, Jennifer Durand. WIREX MLS
- $394,9003 bd3 ba1.5k sqft621 Belmont DRIVE, Watertown, WI 53094ActiveMLS ID #1959793, Jennifer Durand. WIREX MLS
- from $367,4003 bd2 ba1.6k sqftThe Saybrook Plan, Rock River Ridge, Watertown, WI 53094New ConstructionHarbor Homes
- from $380,9003 bd2 ba1.7k sqftThe Caspian Plan, Rock River Ridge, Watertown, WI 53094New ConstructionHarbor Homes
- $325,5003 bd2 ba1.2k sqft1308 S 9th STREET, Watertown, WI 53094ActiveMLS ID #1970961, Jennifer Biro. WIREX MLS
