Skip main navigation
Off market
  • $1,001,900

    615 Lombard St, Philadelphia, PA 19147

    4beds
    2baths
    1,918sqft
    SingleFamily
    Built in 1915
    1,041 Square Feet Lot
    $1,001,900 Zestimate®
    $522/sqft
    $3,635 Estimated rent

    Home value

    $1,001,900

    $872,000 - $1.15M

    $3,635/mo

    Zestimate® history
    Loading
    Loading...

    Owner options

    List your home for rent

    $3,635/mo

    Rent Zestimate®

    Find your next renter with Zillow Rental Manager. Plus, with online applications, you can quickly screen prospective tenants – for free.

    Learn more

    $3,635/mo

    Rent Zestimate®

    Refinance and save

    $6,155/mo

    Est. payment

    Refinancing to a lower rate could help reduce your monthly payments and save thousands over the life of the loan.

    See today's rates

    $6,155/mo

    Est. payment

    Explore your selling options

    Work with a Zillow partner agent

    Leverage their expertise and Zillow's premium Showcase listings to get your home seen by more buyers.

    Get started

    List with your own agent

    Get your home in front of millions of buyers by listing it on Zillow.

    Learn how to do it

    Sell it yourself

    Take full control of how buyers see your home on Zillow by listing For Sale by Owner (FSBO).

    List your home

    What's special

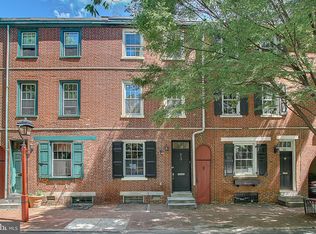
    RENT NOW IN SOCIETY HILL! Historic Society Hill home located on tree-lined Lombard Street in the McCall School Catchment. Designated on the Philadelphia Register of Historic Places, the property has been lovingly cared for and maintained by the seller for over 25 years. Tastefully updated with plenty of outdoor space, beautiful 3 story home has 4 bedrooms, and 2 full bathrooms. First and second levels are enhanced by an extension which dramatically increases the size of the living space. Third floor is ready for a deck overlooking the courtyard. Enter to an open floor plan first floor, featuring eat-in kitchen, dining room and living room, and double-door entryway to the patio. Second floor features two bedrooms, full bath, sun-room and outdoor deck space. Third floor features two additional bedrooms with vaulted ceilings and full bathroom. Large basement with laundry and ample storage. Rear patio and second floor roof deck provide ample outdoor space. PERFECT LOCATION. 99 WalkScore and 100 Transit Score. South facing and across from Starr Garden for the best possible light. Easy walk to so many restaurants, coffee shops, night spots, shopping, farmers market, Washington Square, Old City, Penns Landing, South Street and more! MCCALL CATCHMENT.

    This property is off market, which means it's not currently listed for sale or rent on Zillow. This may be different from what's available on other websites or public sources.

    Facts & features

    Interior

    Bedrooms & bathrooms
    • Bedrooms: 4
    • Bathrooms: 2
    Heating
    • Baseboard, Gas
    Cooling
    • Central
    Features
    • Basement: Finished
    • Has fireplace: Yes
    Interior area
    • Total interior livable area: 1,918 sqft

    Property

    Parking
    • Parking features: None
    Features
    • Exterior features: Brick
    • Has view: Yes
    • View description: Territorial
    Lot
    • Size: 1,041 sqft
    Details
    • Parcel number: 051207100

    Construction

    Type & style
    • Home type: SingleFamily
    Condition
    • Year built: 1915

    Community & neighborhood

    Location
    • Region: Philadelphia

    Other

    Other facts
    • Above Grade Fin SQFT Source \ Assessor
    • Above Grade Fin SQFT \ 1918
    • Architectural Style \ Traditional
    • Automatically Update Tax Values Y/N \ Y
    • Automatically Update Tax Values Y\N \ Y
    • Basement \ Basement Type \ Full
    • Basement \ Basement YN \ Y
    • Bathrooms Count All Upper Levels \ 2
    • Bathrooms Count Main Level \ 0.00
    • Bathrooms Count Upper Level 1 \ 1.00
    • Bathrooms Count Upper Level 2 \ 1.00
    • Bathrooms Full All Upper Levels \ 2
    • Bathrooms Full Main Level \ 0
    • Bathrooms Full Upper Level 1 \ 1
    • Bathrooms Full Upper Level 2 \ 1
    • Bathrooms Full \ 2
    • Bathrooms \ Bathrooms Count All Upper Levels \ 2
    • Bathrooms \ Bathrooms Count Main Level \ 0.00
    • Bathrooms \ Bathrooms Count Upper Level 1 \ 1.00
    • Bathrooms \ Bathrooms Count Upper Level 2 \ 1.00
    • Bathrooms \ Bathrooms Full All Upper Levels \ 2
    • Bathrooms \ Bathrooms Full Main Level \ 0
    • Bathrooms \ Bathrooms Full Upper Level 1 \ 1
    • Bathrooms \ Bathrooms Full Upper Level 2 \ 1
    • Bathrooms \ Bathrooms Full \ 2
    • Bathrooms \ Bedrooms Count All Upper Levels \ 4
    • Bathrooms \ Bedrooms Count Upper Level 1 \ 2
    • Bathrooms \ Bedrooms Count Upper Level 2 \ 2
    • Bedrooms Count All Upper Levels \ 4
    • Bedrooms Count Main Level \ 0
    • Bedrooms Count Upper Level 1 \ 2
    • Bedrooms Count Upper Level 2 \ 2
    • Bedrooms \ Bedrooms Count Main Level \ 0
    • Below Grade Fin SQFT Source \ Assessor
    • Below Grade Fin SQFT \ 0
    • Below Grade Unfin SQFT Source \ Assessor
    • Below Grade Unfin SQFT \ 0
    • Buyer Agency Comp Selection \ Dollar Amount
    • Buyer Agency Comp Type \ $
    • Central Air YN \ Y
    • Construction Materials \ Brick
    • Construction Materials \ Masonry
    • Cooling Fuel \ Electric
    • Date Available \ 2021-06-01
    • Elementary School: Gen. George A. Mccall School
    • ElementarySchoolSource \ 3rd Party
    • Exclusions \ Unfurnished
    • Heating Type \ Hot Water
    • Heating YN \ Y
    • Heating and Cooling \ Central Air YN \ Y
    • Heating and Cooling \ Cooling Fuel \ Electric
    • Heating and Cooling \ Cooling Type \ Central A/C
    • Heating and Cooling \ Heating Fuel \ Natural Gas
    • Heating and Cooling \ Heating Type \ Hot Water
    • Heating and Cooling \ Heating YN \ Y
    • Heating: Gas
    • High School: Horace Furness
    • HighSchoolSource \ 3rd Party
    • Hot Water \ Natural Gas
    • Inclusions \ All Appliances
    • Land Use Code \ O50
    • ListAgentStateLicenseNumber \ RS348828
    • Living Area SQFT Source \ Assessor
    • Location \ Municipality \ PHILADELPHIA
    • Lot Dimensions Source \ Assessor
    • Lot Size Dimensions \ 16.00 x 65.00
    • Lot Size Source \ Assessor
    • Lot \ Land Use Code \ O50
    • MLS Listing ID: PAPH1015278
    • MLS Name: 17496 - Bright MLS rental feed2 (17496 - Bright MLS rental feed2)
    • Materials \ Construction Materials \ Brick
    • Materials \ Construction Materials \ Masonry
    • Middle School: Gen. George A. Mccall School
    • MiddleSchoolSource \ 3rd Party
    • Monthly Pet Rent \ 150.0
    • Municipality \ PHILADELPHIA
    • Other Building Features \ Monthly Pet Rent \ 150.0
    • Other Building Features \ Pet Deposit \ 500.0
    • Other Building Features \ Pet Restrictions \ Cats OK
    • Other Building Features \ Pet Restrictions \ Dogs OK
    • Other Building Features \ Pets Allowed YN \ Y
    • Other Building Features \ Security Deposit \ 4000.0
    • Other Interior Features \ Fireplaces Count \ 1
    • Other \ Exclusions \ Unfurnished
    • Other \ Inclusions \ All Appliances
    • Other \ Price Per SQFT \ 2.09
    • Patio \ Structure Type \ Interior Row/Townhouse
    • Pet Deposit \ 500.0
    • Pet Restrictions \ Cats OK
    • Pet Restrictions \ Dogs OK
    • Pets Allowed YN \ Y
    • Pool \ No Pool
    • Price Per SQFT \ 2.09
    • Property Type \ Residential Lease
    • School District: The School District Of Philadelphia
    • SchoolDistrictSource \ 3rd Party
    • Schools \ ElementarySchoolSource \ 3rd Party
    • Schools \ HighSchoolSource \ 3rd Party
    • Schools \ MiddleSchoolSource \ 3rd Party
    • Schools \ SchoolDistrictSource \ 3rd Party
    • Security Deposit \ 4000.0
    • Sewer Septic \ Public Sewer
    • Size \ Above Grade Fin SQFT \ 1918
    • Size \ Below Grade Fin SQFT \ 0
    • Size \ Below Grade Unfin SQFT \ 0
    • Size \ Lot Size Dimensions \ 16.00 x 65.00
    • Size \ Story List \ Main
    • Size \ Story List \ Upper 1
    • Size \ Story List \ Upper 2
    • Sources \ Above Grade Fin SQFT Source \ Assessor
    • Sources \ Below Grade Fin SQFT Source \ Assessor
    • Sources \ Below Grade Unfin SQFT Source \ Assessor
    • Sources \ Living Area SQFT Source \ Assessor
    • Sources \ Lot Dimensions Source \ Assessor
    • Sources \ Lot Size Source \ Assessor
    • Sources \ Water Source \ Public
    • Sources \ Year Built Source \ Estimated
    • Standard Status \ Active Under Contract
    • Story List \ Main
    • Story List \ Upper 1
    • Story List \ Upper 2
    • Structure Type \ Interior Row\Townhouse
    • SubAg Comp Type \ $
    • SubAgency Comp Selection \ Dollar Amount
    • Tax Assessed Value \ 465600.0
    • Tax ID Number \ 051207100
    • Tax Total Finished SQFT \ 1918
    • Taxes \ Tax Assessed Value \ 465600.0
    • Total SQFT Source \ Assessor
    • Transaction Broker Comp Selection \ Dollar Amount
    • Transaction Broker Comp Type \ $
    • Type and Style \ Architectural Style \ Traditional
    • Type and Style \ Property Type \ Residential Lease
    • Type of Parking \ On Street
    • Utilities \ Hot Water \ Natural Gas
    • Utilities \ Sewer Septic \ Public Sewer
    • Water Source \ Public
    • Year Built Source \ Estimated

    Price history

    DateEventPrice
    4/23/2024Listing removed--
    Source: Bright MLS #PAPH2342502 Report a problem
    4/12/2024Listed for rent$4,250+6.3%$2/sqft
    Source: Bright MLS #PAPH2342502 Report a problem
    5/25/2021Listing removed--
    Source: Zillow Rental Network Premium Report a problem
    5/7/2021Listed for rent$4,000$2/sqft
    Source: Zillow Rental Network Premium #PAPH1015278 Report a problem
    1/6/2021Listing removed--
    Source: Local MLS Report a problem
    9/24/2020Listed for sale$825,000+806.6%$430/sqft
    Source: Compass Pennsylvania, LLC #PAPH938508 Report a problem
    9/29/1994Sold$91,000$47/sqft
    Source: Public Record Report a problem

    Public tax history

    YearProperty taxesTax assessment
    2025$11,924 +82.9%$851,800 +6.6%
    2024$6,517 $799,100
    2023$6,517 $799,100
    2022$6,517 --
    2021$6,517 -54%--
    2018$14,180 +117.6%--
    2017$6,517 --
    2016$6,517 --
    2015$6,517 --
    2014$6,517 +5.5%$769,100 +1448.6%
    2012$6,176 $49,664
    2011-- $49,664
    2010-- $49,664
    2009-- $49,664
    2008-- $49,664
    2007-- $49,664 +7.5%
    2006-- $46,208
    2005-- $46,208
    2004-- $46,208
    2003-- $46,208 +43%
    2002-- $32,320 +18.8%
    2000-- $27,200
    1999-- $27,200

    Find assessor info on the county website

    Neighborhood: Society Hill

    Nearby schools

    GreatSchools rating
    Schools provided by the listing agent
    • High: Horace Furness
    • District: THE SCHOOL DISTRICT OF PHILADELPHIA

    Source: The MLS. This data may not be complete. We recommend contacting the local school district to confirm school assignments for this home.

    Get a cash offer in 3 minutes
    Find out how much your home could sell for in as little as 3 minutes with a no-obligation cash offer.
    Estimated market value
    $1,001,900
    Get a cash offer in 3 minutes
    Find out how much your home could sell for in as little as 3 minutes with a no-obligation cash offer.
    Estimated market value
    $1,001,900