Skip main navigation
Sold for $847,500
  • $847,500

    621 Lombard St, Philadelphia, PA 19147

    3beds
    1,632sqft
    Townhouse
    Built in 1860
    1,040 Square Feet Lot
    $862,400 Zestimate®
    $519/sqft
    $3,248 Estimated rent

    Home value

    $862,400

    $793,000 - $940,000

    $3,248/mo

    Zestimate® history
    Loading
    Loading...

    Owner options

    List your home for rent

    $3,248/mo

    Rent Zestimate®

    Find your next renter with Zillow Rental Manager. Plus, with online applications, you can quickly screen prospective tenants – for free.

    Learn more

    $3,248/mo

    Rent Zestimate®

    Refinance and save

    $5,207/mo

    Est. payment

    Refinancing to a lower rate could help reduce your monthly payments and save thousands over the life of the loan.

    See today's rates

    $5,207/mo

    Est. payment

    Explore your selling options

    Work with a Zillow partner agent

    Leverage their expertise and Zillow's premium Showcase listings to get your home seen by more buyers.

    Get started

    List with your own agent

    Get your home in front of millions of buyers by listing it on Zillow.

    Learn how to do it

    Sell it yourself

    Take full control of how buyers see your home on Zillow by listing For Sale by Owner (FSBO).

    List your home

    What's special

    Portuguese-inspired flooringCustom built-insReimagined historic fireplaceBuilt-in cabinetryOriginal pine floorsAbundant natural lightFull basement with laundry
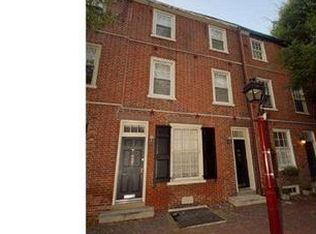
    Location. Style. Comfort. History. Green Space. 621 Lombard offers it all. Perfectly situated in Washington Square West at the crossroads of Society Hill, Queen Village, and Bella Vista, this home places you within steps of the city’s best dining, shopping, and cultural destinations. Directly across from Starr Garden Park, the property greets you with a quintessential historic brick façade—the kind that defines Philadelphia’s timeless charm. Step inside through the classic six-panel door and you’ll find a warm, inviting interior that seamlessly blends historic character with modern comfort. The main living level features original pine floors, abundant natural light filtered through lush greenery, and a reimagined historic fireplace, rebuilt with an efficient wood-burning insert. Built-in cabinetry flanks the fireplace wall, providing both function and beauty, while thoughtful details like a mirrored cabinet and coat closet add everyday convenience. The kitchen is a true centerpiece, designed for both style and utility. A Carrara marble peninsula with seating is framed by an exposed brick arch with custom shelving. White Shaker cabinets, a herringbone marble backsplash, and black granite counters complement high-end stainless steel appliances. A built-in dining banquette with surrounding cabinetry adds charm and maximizes storage. From here, modern French doors open to a private 500-square-foot landscaped garden—a rare urban retreat ideal for entertaining, grilling, or simply relaxing under the shade of mature trees. Upstairs, the second floor offers two bright and spacious bedrooms, accented by original pine floors, crown molding, and elegant paneling. A full hall bath features classic subway tile, a tiled tub/shower, and striking blue accents for a pop of character. The third-floor owner’s suite is a true sanctuary. The spacious, gabled-ceiling bedroom includes custom built-ins, dual closets, and a dedicated media niche. Across the hall, a dressing area with additional closets leads to a luxurious en-suite bath featuring floor-to-ceiling subway tile, Portuguese-inspired flooring, a frameless glass shower with dual shower heads, and a double vanity with oversized mirrored storage. Additional highlights include a full basement with laundry, ample storage, and convenient Bilco doors for direct street access. All of this comes with an unbeatable location—within a 15-minute walk to the Avenue of the Arts, Chinatown, Old City, Passyunk Avenue, and the Italian Market, plus Whole Foods just a few blocks away. Schedule your private showing today and experience the rare blend of history, style, and convenience at 621 Lombard.

    Zillow last checked:

    Listing updated:

    Listed by:

    Brian Wolk 215-806-3025,

    BHHS Fox & Roach At the Harper, Rittenhouse Square,

    Co-Listing Agent: Reid J Rosenthal 215-546-0550,

    BHHS Fox & Roach At the Harper, Rittenhouse Square

    Bought with:

    Olivia Soares, RS342663

    Coldwell Banker Realty

    Source: Bright MLS,MLS#: PAPH2537884MLS Logo

    Facts & features

    Interior

    Bedrooms & bathrooms
    • Bedrooms: 3
    • Bathrooms: 2
    • Full bathrooms: 2
    Basement
    • Area: 0
    Heating
    • Forced Air, Natural Gas
    Cooling
    • Central Air, Electric
    Appliances
    • Included: Microwave, Dishwasher, Dryer, Freezer, Oven/Range - Gas, Range Hood, Stainless Steel Appliance(s), Refrigerator, Washer, Gas Water Heater
    • Laundry: Lower Level
    Features
    • Soaking Tub, Bathroom - Walk-In Shower, Built-in Features, Ceiling Fan(s), Combination Kitchen/Dining, Kitchen - Gourmet, Primary Bath(s), Recessed Lighting, Upgraded Countertops
    • Flooring: Hardwood, Wood
    • Basement: Full
    • Number of fireplaces: 1
    • Fireplace features: Other
    Interior area
    • Total structure area: 1,632
    • Total interior livable area: 1,632 sqft
    • Finished area above ground: 1,632
    • Finished area below ground: 0

    Property

    Parking
    • Parking features: On Street
    • Has uncovered spaces: Yes
    Accessibility
    • Accessibility features: None
    Features
    • Levels: Three
    • Stories: 3
    • Pool features: None
    Lot
    • Size: 1,040 sqft
    • Dimensions: 16.00 x 65.00
    Details
    • Additional structures: Above Grade, Below Grade
    • Parcel number: 051207400
    • Zoning: RSA5
    • Special conditions: Standard

    Construction

    Type & style
    • Home type: Townhouse
    • Architectural style: Straight Thru,Contemporary,Traditional
    • Property subtype: Townhouse
    Materials
    • Masonry
    • Foundation: Block, Stone
    Condition
    • New construction: No
    • Year built: 1860

    Utilities & green energy

    • Sewer: Public Sewer
    • Water: Public

    Community & neighborhood

    Location
    • Region: Philadelphia
    • Subdivision: Washington Sq West
    • Municipality: PHILADELPHIA

    Other

    Other facts
    • Listing agreement: Exclusive Right To Sell
    • Listing terms: Negotiable
    • Ownership: Fee Simple

    Price history

    DateEventPrice
    10/31/2025Sold$847,500+0.9%$519/sqft
    Source: Bright MLS #PAPH2537884 Report a problem
    10/14/2025Pending sale$840,000$515/sqft
    Source: Bright MLS #PAPH2537884 Report a problem
    9/23/2025Contingent$840,000$515/sqft
    Source: Bright MLS #PAPH2537884 Report a problem
    9/18/2025Listed for sale$840,000+3.7%$515/sqft
    Source: Bright MLS #PAPH2537884 Report a problem
    8/16/2022Sold$810,000+1.4%$496/sqft
    Source: Bright MLS #PAPH2130590 Report a problem
    8/1/2022Pending sale$799,000$490/sqft
    Source: Bright MLS #PAPH2130590 Report a problem
    7/14/2022Contingent$799,000$490/sqft
    Source: Bright MLS #PAPH2130590 Report a problem
    7/7/2022Listed for sale$799,000+2.7%$490/sqft
    Source: Bright MLS #PAPH2130590 Report a problem
    8/31/2020Sold$778,000-2.1%$477/sqft
    Source: Public Record Report a problem
    7/24/2020Pending sale$795,000$487/sqft
    Source: OCF Realty LLC #PAPH912002 Report a problem
    7/8/2020Listed for sale$795,000+22.3%$487/sqft
    Source: OCF Realty LLC #PAPH912002 Report a problem
    6/30/2015Sold$649,900$398/sqft
    Source: Public Record Report a problem
    4/30/2015Listed for sale$649,900+14%$398/sqft
    Source: BHHS Fox & Roach #6563999 Report a problem
    1/31/2008Sold$569,900+184.9%$349/sqft
    Source: Public Record Report a problem
    6/23/1999Sold$200,000+124.7%$123/sqft
    Source: Public Record Report a problem
    3/30/1995Sold$89,000$55/sqft
    Source: Public Record Report a problem

    Public tax history

    YearProperty taxesTax assessment
    2025$12,917 +29.2%$922,800 +29.2%
    2024$9,996 $714,100
    2023$9,996 +6.3%$714,100
    2022$9,400 --
    2021$9,400 +3.3%--
    2018$9,096 +6.6%--
    2017$8,536 -84.4%--
    2016$54,737 +598%--
    2015$7,842 --
    2014$7,842 +10.4%$560,200 +1325.6%
    2012$7,105 $39,296
    2011-- $39,296
    2010-- $39,296
    2009-- $39,296
    2008-- $39,296
    2007-- $39,296 +7.5%
    2006-- $36,544
    2005-- $36,544
    2004-- $36,544 -20.9%
    2003-- $46,208 +43%
    2002-- $32,320 +18.8%
    2000-- $27,200
    1999-- $27,200

    Find assessor info on the county website

    Neighborhood: Society Hill

    Nearby schools

    GreatSchools rating
    Schools provided by the listing agent
    • District: Philadelphia City

    Source: Bright MLS. This data may not be complete. We recommend contacting the local school district to confirm school assignments for this home.

    Get a cash offer in 3 minutes
    Find out how much your home could sell for in as little as 3 minutes with a no-obligation cash offer.
    Estimated market value
    $862,400
    Get a cash offer in 3 minutes
    Find out how much your home could sell for in as little as 3 minutes with a no-obligation cash offer.
    Estimated market value
    $862,400