Welcome to your dream home! This fully renovated (2022) Mid-Century Modern ranch combines timeless elegance with contemporary comforts. From the moment you step inside, you'll be captivated by the sophisticated and modern updates. The stunning open-concept layout with clean lines and large windows flood the space with natural light and enhances the home's spacious feel while highlighting its sleek, mid-century design elements. The beautifully landscaped backyard features multiple living and entertaining areas perfect for relaxation or alfresco dining. This MCM ranch includes four generous bedrooms with tray ceilings, cove lighting and ample closet space all on one floor. The primary suite includes a stylish en-suite bathroom with modern fixtures and finishes and a large custom walk in closet. The laundry is conveniently located on the main level. With over 2000 finished square feet in the basement including built in Rift Oak cabinetry and large recreation space with wet bar is perfect for watching the game. Nestled under towering trees on Midway Park in Ben Franklin elementary and just blocks away from downtown Glen Ellyn's top-notch restaurants, shopping, the Metra train station as well as Glenbard West High School. Experience the perfect fusion of sophistication and modern luxury in this exceptional Mid-Century Modern ranch.
Closed
$1,389,000
615 Midway Park, Glen Ellyn, IL 60137
4beds
2,300sqft
Single Family Residence
Built in 1954
0.31 Acres Lot
$1,499,900 Zestimate®
$604/sqft
$4,698 Estimated rent
Home value
$1,499,900
$1.39M - $1.60M
$4,698/mo
Zestimate® history
Owner options
List your home for rent
$4,698/mo
Rent Zestimate®
Find your next renter with Zillow Rental Manager. Plus, with online applications, you can quickly screen prospective tenants – for free.
$4,698/mo
Rent Zestimate®
Refinance and save
$10,490/mo
Est. payment
Refinancing to a lower rate could help reduce your monthly payments and save thousands over the life of the loan.
$10,490/mo
Est. payment
Explore your selling options
Work with a Zillow partner agent
Leverage their expertise and Zillow's premium Showcase listings to get your home seen by more buyers.
Get startedList with your own agent
Get your home in front of millions of buyers by listing it on Zillow.
Learn how to do itSell it yourself
Take full control of how buyers see your home on Zillow by listing For Sale by Owner (FSBO).
List your homeWhat's special
Zillow last checked:
Listing updated:
Listed by:
Shelley Brzozowski 847-772-4549,
@properties Christie's International Real Estate
Bought with:
Shelley Brzozowski
@properties Christie's International Real Estate
Source: MRED as distributed by MLS GRID,MLS#: 12151281
Facts & features
Interior
Bedrooms & bathrooms
- Bedrooms: 4
- Bathrooms: 4
- Full bathrooms: 2
- 1/2 bathrooms: 2
Rooms
- Room types: Foyer, Storage, Walk In Closet
Primary bedroom
- Features: Flooring (Hardwood), Bathroom (Full, Double Sink, Shower Only)
- Level: Main
- Area: 210 Square Feet
- Dimensions: 15X14
Bedroom 2
- Features: Flooring (Hardwood)
- Level: Main
- Area: 180 Square Feet
- Dimensions: 15X12
Bedroom 3
- Features: Flooring (Hardwood)
- Level: Main
- Area: 144 Square Feet
- Dimensions: 12X12
Bedroom 4
- Features: Flooring (Hardwood)
- Level: Main
- Area: 165 Square Feet
- Dimensions: 15X11
Dining room
- Features: Flooring (Hardwood)
- Level: Main
- Area: 336 Square Feet
- Dimensions: 21X16
Family room
- Features: Flooring (Hardwood)
- Level: Basement
- Area: 1188 Square Feet
- Dimensions: 44X27
Foyer
- Features: Flooring (Hardwood)
- Level: Main
- Area: 117 Square Feet
- Dimensions: 13X9
Kitchen
- Features: Flooring (Hardwood)
- Level: Main
- Area: 180 Square Feet
- Dimensions: 15X12
Laundry
- Features: Flooring (Slate)
- Level: Main
- Area: 15 Square Feet
- Dimensions: 5X3
Living room
- Features: Flooring (Hardwood)
- Level: Main
- Area: 252 Square Feet
- Dimensions: 18X14
Storage
- Features: Flooring (Hardwood)
- Level: Main
- Area: 90 Square Feet
- Dimensions: 15X6
Walk in closet
- Features: Flooring (Hardwood)
- Level: Main
- Area: 72 Square Feet
- Dimensions: 9X8
Heating
- Natural Gas
Cooling
- Central Air
Features
- Basement: Finished,Full
- Number of fireplaces: 1
Interior area
- Total structure area: 4,350
- Total interior livable area: 2,300 sqft
Property
Parking
- Total spaces: 2
- Parking features: Asphalt, Heated Garage, On Site, Garage Owned, Attached, Garage
- Attached garage spaces: 2
Accessibility
- Accessibility features: No Disability Access
Features
- Stories: 1
Lot
- Size: 0.31 Acres
- Dimensions: 85X170
Details
- Parcel number: 0512110003
- Special conditions: None
Construction
Type & style
- Home type: SingleFamily
- Property subtype: Single Family Residence
Materials
- Brick
- Roof: Asphalt
Condition
- New construction: No
- Year built: 1954
- Major remodel year: 2022
Utilities & green energy
- Sewer: Public Sewer
- Water: Lake Michigan
Community & HOA
HOA
- Services included: None
Location
- Region: Glen Ellyn
Financial & listing details
- Price per square foot: $604/sqft
- Tax assessed value: $291,840
- Annual tax amount: $17,543
- Date on market: 12/6/2024
- Listing terms: Conventional
- Ownership: Fee Simple
Price history
| Date | Event | Price |
|---|---|---|
| 12/5/2024 | Sold | $1,389,000+148%$604/sqft |
Source:  MRED as distributed by MLS GRID #12151281 Report a problem MRED as distributed by MLS GRID #12151281 Report a problem | ||
| 9/3/2021 | Sold | $560,000$243/sqft |
Source: MRED as distributed by MLS GRID #11147832 Report a problem | ||
Public tax history
| Year | Property taxes | Tax assessment |
|---|---|---|
| 2024 | $18,492 +5.4% | $291,840 +8.6% |
| 2023 | $17,543 +22.7% | $268,630 +36.3% |
| 2022 | $14,303 +6.8% | $197,030 +2.4% |
| 2021 | $13,390 +2% | $192,360 +0.9% |
| 2020 | $13,122 +2.3% | $190,570 +2.7% |
| 2019 | $12,822 +2.9% | $185,540 +3.5% |
| 2018 | $12,463 +1.6% | $179,300 +3.8% |
| 2017 | $12,265 -5.1% | $172,680 +0.3% |
| 2016 | $12,925 +0.4% | $172,130 +4.8% |
| 2015 | $12,879 +10.7% | $164,210 +13.7% |
| 2014 | $11,636 +2.7% | $144,410 -0.3% |
| 2013 | $11,329 +2% | $144,840 -4.1% |
| 2012 | $11,109 +7% | $151,030 -6.4% |
| 2011 | $10,378 -1.3% | $161,309 -7% |
| 2010 | $10,513 +3.6% | $173,450 -3.8% |
| 2009 | $10,146 +1.7% | $180,210 |
| 2008 | $9,972 +3.8% | $180,210 +4.8% |
| 2007 | $9,604 +0.7% | $171,960 +5.4% |
| 2006 | $9,539 +4.8% | $163,150 +7.1% |
| 2005 | $9,102 +3.3% | $152,330 +7.3% |
| 2004 | $8,811 +4.7% | $141,960 +8.4% |
| 2003 | $8,413 +11.2% | $130,960 +12.5% |
| 2002 | $7,566 +5% | $116,400 +7.5% |
| 2001 | $7,207 +2% | $108,290 +5.1% |
| 2000 | $7,067 | $103,040 |
Find assessor info on the county website
Neighborhood: 60137
Nearby homes
- $812,4003 bd3 ba1.5k sqft609 Midway Park, Glen Ellyn, IL 60137Off Market
- $985,0004 bd2 ba2.1k sqft625 Midway Park, Glen Ellyn, IL 60137Sold
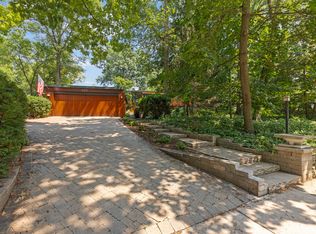
- $745,700-- bd1 ba1.9k sqft603 Midway Park, Glen Ellyn, IL 60137Off Market
- $1,305,4004 bd5 ba2.9k sqft608 Roger Rd, Glen Ellyn, IL 60137Off Market
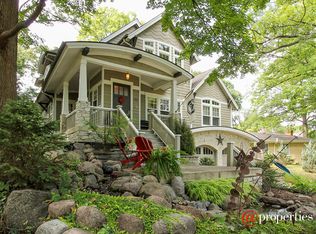
- $1,376,9004 bd5 ba3.4k sqft620 Roger Rd, Glen Ellyn, IL 60137Off Market
- $1,230,4004 bd3 ba3.3k sqft863 Woodland Dr, Glen Ellyn, IL 60137Off Market
- $1,330,3004 bd4 ba2.7k sqft870 Ellynwood Dr, Glen Ellyn, IL 60137Off Market
- $934,9004 bd3 ba2.1k sqft626 Roger Rd, Glen Ellyn, IL 60137Off Market
Nearby schools
GreatSchools rating
- 9/10Benjamin Franklin Elementary SchoolGrades: K-5Distance: 0.7 mi
- 10/10Hadley Junior High SchoolGrades: 6-8Distance: 1.6 mi
- 7/10Glenbard West High SchoolGrades: 9-12Distance: 0.6 mi
Schools provided by the listing agent
- Elementary: Ben Franklin Elementary School
- Middle: Hadley Junior High School
- High: Glenbard West High School
- District: 41
Source: MRED as distributed by MLS GRID. This data may not be complete. We recommend contacting the local school district to confirm school assignments for this home.
Get a cash offer in 3 minutes
Find out how much your home could sell for in as little as 3 minutes with a no-obligation cash offer.
Estimated market value
$1,499,900
Get a cash offer in 3 minutes
Find out how much your home could sell for in as little as 3 minutes with a no-obligation cash offer.
Estimated market value
$1,499,900
- Illinois
- DuPage County
- Glen Ellyn
- 60137
- 615 Midway Park
