Skip main navigation
Closed
  • $985,000

    625 Midway Park, Glen Ellyn, IL 60137

    4beds
    2,182sqft
    Single Family Residence
    Built in 1952
    0.5 Acres Lot
    $-- Zestimate®
    $451/sqft
    $4,130 Estimated rent

    Home value

    Not available

    Estimated sales range

    Not available

    $4,130/mo

    Zestimate® history
    Loading
    Loading...

    Owner options

    List your home for rent

    $4,130/mo

    Rent Zestimate®

    Find your next renter with Zillow Rental Manager. Plus, with online applications, you can quickly screen prospective tenants – for free.

    Learn more

    $4,130/mo

    Rent Zestimate®

    Refinance and save

    $6,878/mo

    Est. payment

    Refinancing to a lower rate could help reduce your monthly payments and save thousands over the life of the loan.

    See today's rates

    $6,878/mo

    Est. payment

    Explore your selling options

    Work with a Zillow partner agent

    Leverage their expertise and Zillow's premium Showcase listings to get your home seen by more buyers.

    Get started

    List with your own agent

    Get your home in front of millions of buyers by listing it on Zillow.

    Learn how to do it

    Sell it yourself

    Take full control of how buyers see your home on Zillow by listing For Sale by Owner (FSBO).

    List your home

    What's special

    Hilltop ranch homeSeasonal viewsEntertainment decksRibbon windowsPaver brick walkwaysPerpendicular walls of windowsEv charging station
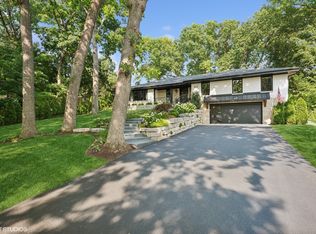
    C. 1952, Mid-Century Modern, 4-bedroom hilltop ranch home in the fabulous Midway Park area of Glen Ellyn! Perched on a 120x179 foot lot, this architectural beauty seems to materialize from its wooded surroundings. Nature and function come together with seasonal views from the many windows throughout. The tranquil living room with masonry and copper fireplace boasts perpendicular walls of windows overlooking the rear deck and back yard with access through the adjacent screen porch. Custom built by Hummingbird Designs (2010) the light filled kitchen in the craftsman style features the sink wall of windows, natural cherry cabinetry, soapstone counters, stainless appliances and sustainable cork flooring. The dining room, open to the kitchen has access to the screened porch, side deck, gardens and garage. Primary bedroom includes newer bath (2016) with custom cabinetry, marble tiles and soapstone counters. 3 additional bedrooms and updated hall bath included on the main floor, all with views of the outdoors. Ribbon windows overlooking the backyard, line the hallway to the bedrooms. With "post and beam" construction, exterior walls are the only load bearing. The cozy lower level, also with outdoor views includes family room with built-in bar cabinet and laundry room. Both naturalized and manicured, the grounds are stunning in every season with water feature in the front, two entertainment decks, gardening shed or playhouse, and an assortment of appropriate garden ornamentation. Paver brick walkways and driveway lead to the the 2.5 car garage "complex' which includes a generous storage area and EV charging station plus storage shed and potting area built into the the side of the building. Updates include: Modified Bitumen Roof(2001) Washer/Dryer and Architectural Staircase to the Kitchen(2025) DW, Fridge, HW Heater, 22KW House Generator and EV Charger(2020) Range(2017) Anderson Window Replacements, HVAC and Rubber Garage Roof(2016). Walking distance to the Metra train station, Lake Ellyn, Restaurants, Shops, IL Prairie Path, Glenbard West HS and more from this sought after location. Within the Ben Franklin Elementary boundaries.

    Zillow last checked:

    Listing updated:

    Listing courtesy of:

    Maureen Rooney, CSC 630-917-5708,

    Keller Williams Premiere Properties,

    Kathy Quaid 630-400-2980,

    Keller Williams Premiere Properties

    Bought with:

    Konrad Dabrowski

    Fulton Grace Realty

    Source: MRED as distributed by MLS GRID,MLS#: 12509033MLS Logo

    Facts & features

    Interior

    Bedrooms & bathrooms
    • Bedrooms: 4
    • Bathrooms: 2
    • Full bathrooms: 2
    Primary bedroom
    • Features: Flooring (Carpet), Window Treatments (Curtains/Drapes), Bathroom (Full)
    • Level: Main
    • Area: 150 Square Feet
    • Dimensions: 15X10
    Bedroom 2
    • Features: Flooring (Carpet), Window Treatments (Curtains/Drapes)
    • Level: Main
    • Area: 156 Square Feet
    • Dimensions: 13X12
    Bedroom 3
    • Features: Flooring (Carpet)
    • Level: Main
    • Area: 156 Square Feet
    • Dimensions: 13X12
    Bedroom 4
    • Features: Flooring (Hardwood)
    • Level: Main
    • Area: 144 Square Feet
    • Dimensions: 16X09
    Deck
    • Features: Flooring (Sustainable)
    • Level: Lower
    • Area: 224 Square Feet
    • Dimensions: 16X14
    Deck
    • Level: Main
    • Area: 156 Square Feet
    • Dimensions: 13X12
    Dining room
    • Features: Flooring (Sustainable)
    • Level: Main
    • Area: 108 Square Feet
    • Dimensions: 12X09
    Family room
    • Features: Flooring (Carpet)
    • Level: Lower
    • Area: 377 Square Feet
    • Dimensions: 29X13
    Foyer
    • Features: Flooring (Hardwood)
    • Level: Main
    • Area: 32 Square Feet
    • Dimensions: 08X04
    Kitchen
    • Features: Kitchen (Galley, Custom Cabinetry, Updated Kitchen), Flooring (Sustainable), Window Treatments (Some Tilt-In Windows)
    • Level: Main
    • Area: 104 Square Feet
    • Dimensions: 13X08
    Laundry
    • Level: Lower
    • Area: 182 Square Feet
    • Dimensions: 14X13
    Living room
    • Features: Flooring (Carpet)
    • Level: Main
    • Area: 345 Square Feet
    • Dimensions: 23X15
    Screened porch
    • Level: Main
    • Area: 132 Square Feet
    • Dimensions: 12X11
    Storage
    • Level: Main
    • Area: 135 Square Feet
    • Dimensions: 15X09
    Heating
    • Natural Gas, Forced Air
    Cooling
    • Central Air
    Appliances
    • Included: Range, Microwave, Dishwasher, Refrigerator, Washer, Dryer, Disposal, Stainless Steel Appliance(s), Range Hood, Humidifier, Gas Water Heater
    • Laundry: Gas Dryer Hookup, Sink
    Features
    • 1st Floor Bedroom, 1st Floor Full Bath, Built-in Features, Beamed Ceilings, Replacement Windows
    • Flooring: Hardwood
    • Windows: Replacement Windows
    • Basement: None
    • Number of fireplaces: 1
    • Fireplace features: Wood Burning, Living Room
    Interior area
    • Total structure area: 2,182
    • Total interior livable area: 2,182 sqft

    Property

    Parking
    • Total spaces: 2.5
    • Parking features: Brick Driveway, Garage Door Opener, Yes, Detached, Garage
    • Garage spaces: 2.5
    • Has uncovered spaces: Yes
    Accessibility
    • Accessibility features: No Disability Access
    Features
    • Patio & porch: Deck, Screened
    Lot
    • Size: 0.50 Acres
    • Dimensions: 120X179
    • Features: Wooded, Mature Trees, Water Garden
    Details
    • Additional structures: Shed(s), Storage
    • Parcel number: 0512110002
    • Special conditions: None

    Construction

    Type & style
    • Home type: SingleFamily
    • Architectural style: Contemporary
    • Property subtype: Single Family Residence
    Materials
    • Glass, Wood Siding
    Condition
    • New construction: No
    • Year built: 1952

    Utilities & green energy

    • Electric: Circuit Breakers
    • Sewer: Public Sewer
    • Water: Lake Michigan

    Community & neighborhood

    Community
    • Community features: Curbs, Sidewalks, Street Lights, Street Paved
    Location
    • Region: Glen Ellyn

    HOA & financial

    HOA
    • Services included: None

    Other

    Other facts
    • Listing terms: Conventional
    • Ownership: Fee Simple

    Price history

    DateEventPrice
    12/19/2025Sold$985,000$451/sqft
    Source: MRED as distributed by MLS GRID #12509033 Report a problem
    11/20/2025Contingent$985,000$451/sqft
    Source: MRED as distributed by MLS GRID #12509033 Report a problem
    11/1/2025Listed for sale$985,000$451/sqft
    Source: MRED as distributed by MLS GRID #12509033 Report a problem
    11/1/2025Listing removed$985,000$451/sqft
    Source: MRED as distributed by MLS GRID #12414692 Report a problem
    7/24/2025Contingent$985,000$451/sqft
    Source: MRED as distributed by MLS GRID #12414692 Report a problem
    7/17/2025Listed for sale$985,000$451/sqft
    Source: MRED as distributed by MLS GRID #12414692 Report a problem

    Public tax history

    YearProperty taxesTax assessment
    2024-- $227,080 +8.6%
    2023$14,798 +10.2%$209,020 +9.8%
    2022$13,432 +4%$190,400 +2.4%
    2021$12,911 +2%$185,880 +0.9%
    2020$12,653 +2.3%$184,150 +2.7%
    2019$12,363 +3.6%$179,290 +4.1%
    2018$11,938 +1.6%$172,220 +3.8%
    2017$11,748 -0.1%$165,860 +5.3%
    2016$11,755 +0.4%$157,550 +4.8%
    2015$11,711 +13.6%$150,310 +16.3%
    2014$10,309 +2.7%$129,190 -0.3%
    2013$10,037 +1.8%$129,580 -4.1%
    2012$9,856 +7%$135,120 -6.4%
    2011$9,212 -4%$144,309 -7%
    2010$9,594 +3.7%$155,170 -3.8%
    2009$9,253 +1.7%$161,220
    2008$9,096 +4%$161,220 +4.8%
    2007$8,745 +0.6%$153,840 +5.4%
    2006$8,695 +5%$145,960 +7.1%
    2005$8,279 +3.2%$136,280 +7.3%
    2004$8,025 +5.3%$127,010 +8.4%
    2003$7,623 +11%$117,170 +12.5%
    2002$6,867 +4.9%$104,150 +7.5%
    2001$6,547 +4%$96,880 +5.1%
    2000$6,295 $92,170

    Find assessor info on the county website

    Neighborhood: 60137

    Nearby schools

    GreatSchools rating
    Schools provided by the listing agent
    • Elementary: Ben Franklin Elementary School
    • Middle: Hadley Junior High School
    • High: Glenbard West High School
    • District: 41

    Source: MRED as distributed by MLS GRID. This data may not be complete. We recommend contacting the local school district to confirm school assignments for this home.

    Get pre-qualified for a loan
    At Zillow Home Loans, we can pre-qualify you in as little as 5 minutes with no impact to your credit score.

    An equal housing lender. NMLS #10287.