Cute, cozy, and completely move-in ready! This adorable 2-bedroom, 1-bath home is packed with personality and updates, including a full kitchen remodel in 2024 with white cabinetry, butcher-block countertops, open shelving, and new appliances. The bathroom was updated in 2021, and a new HVAC system was installed in 2022. The separate dining room offers flexibility and could easily be converted into a third bedroom, home office, or bonus space. Outside, enjoy a fully fenced yard with plenty of room for pets, play, or entertaining, plus a 1-car garage with a newer opener and a covered patio area. Easy to love and even easier to move right into—this one proves you don’t need a huge house to have a great home!
Pending
$150,000
615 Mountjoy St, Springfield, OH 45505
2beds
816sqft
Single Family Residence
Built in 1952
6,050 Square Feet Lot
$147,100 Zestimate®
$184/sqft
$-- HOA
What's special
Butcher-block countertopsNew appliancesOpen shelvingCovered patio areaSeparate dining roomNew hvac system
- 5 days
- 330
- 37
Zillow last checked:
Listing updated:
Listed by:
Nichole Threatt realthreatt@gmail.com,
Real of Ohio,
Candace Johnson 937-215-5624,
Real of Ohio
Source: DABR MLS,MLS#: 969979 Originating MLS: Dayton Area Board of REALTORS
Originating MLS: Dayton Area Board of REALTORSFacts & features
Interior
Bedrooms & bathrooms
- Bedrooms: 2
- Bathrooms: 1
- Full bathrooms: 1
- Main level bathrooms: 1
Primary bedroom
- Level: Main
- Dimensions: 12 x 12
Bedroom
- Level: Main
- Dimensions: 12 x 8
Dining room
- Level: Main
- Dimensions: 12 x 7
Kitchen
- Level: Main
- Dimensions: 12 x 5
Living room
- Level: Main
- Dimensions: 17 x 14
Heating
- Forced Air, Natural Gas
Cooling
- Central Air
Appliances
- Included: Microwave, Range, Refrigerator
Features
- Basement: Crawl Space
Interior area
- Total structure area: 816
- Total interior livable area: 816 sqft
Property
Parking
- Total spaces: 1
- Parking features: Detached, Garage, One Car Garage
- Garage spaces: 1
Features
- Levels: One
- Stories: 1
Lot
- Size: 6,050 Square Feet
- Dimensions: 0.139
Details
- Parcel number: 3400700022401020
- Zoning: Residential
- Zoning description: Residential
Construction
Type & style
- Home type: SingleFamily
- Property subtype: Single Family Residence
Materials
- Frame
Condition
- Year built: 1952
Community & HOA
Community
- Subdivision: Laynes 3rd Add
HOA
- Has HOA: No
Location
- Region: Springfield
Financial & listing details
- Price per square foot: $184/sqft
- Tax assessed value: $92,650
- Annual tax amount: $1,443
- Date on market: 9/29/2026
- Listing terms: Conventional,FHA,VA Loan
Estimated market value
$147,100
$140,000 - $154,000
$1,195/mo
Price history
| Date | Event | Price |
|---|---|---|
| 10/1/2026 | Pending sale | $150,000$184/sqft |
Source:  DABR MLS #969979 Report a problem DABR MLS #969979 Report a problem | ||
| 9/29/2026 | Listed for sale | $150,000$184/sqft |
Source: DABR MLS #969979 Report a problem | ||
Public tax history
| Year | Property taxes | Tax assessment |
|---|---|---|
| 2025 | $1,443 +21.1% | $32,430 +37.9% |
| 2024 | $1,191 +2.6% | $23,510 |
| 2023 | $1,161 +70.7% | $23,510 |
| 2022 | $680 +94.7% | $23,510 +51.5% |
| 2021 | $349 -0.6% | $15,520 |
| 2020 | $351 -0.6% | $15,520 |
| 2019 | $353 +72.4% | $15,520 -3.5% |
| 2018 | $205 | $16,080 -3.8% |
| 2017 | $205 -0.1% | $16,713 |
| 2016 | $205 -29% | $16,713 +3.2% |
| 2015 | $289 | $16,195 |
| 2014 | $289 +1.5% | $16,195 |
| 2013 | $285 -39.5% | $16,195 -8.1% |
| 2012 | $470 -3.7% | $17,616 |
| 2011 | $488 +9.4% | $17,616 |
| 2010 | $446 -12.6% | $17,616 -12% |
| 2009 | $511 +5.9% | $20,017 |
| 2008 | $483 +2.7% | $20,017 |
| 2007 | $470 -22.8% | $20,017 -6.2% |
| 2006 | $609 +31.6% | $21,340 |
| 2005 | $463 -72% | $21,340 |
| 2004 | $1,653 +5.1% | $21,340 +7% |
| 2003 | $1,573 -0.2% | $19,950 |
| 2002 | $1,576 +26.6% | $19,950 +25.2% |
| 2000 | $1,245 | $15,940 |
Find assessor info on the county website
Monthly payment
Est. payment
Payment breakdown
Explore the cost of this home by adjusting the details. Changes won't be saved.Climate risks
Neighborhood: 45505
Nearby schools
Schools provided by the listing agent
- District: Springfield
Source: DABR MLS. This data may not be complete. We recommend contacting the local school district to confirm school assignments for this home.
Similar homes
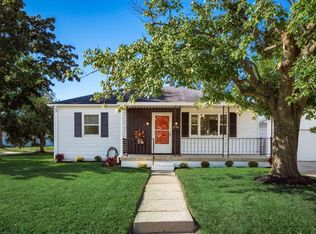
- $156,0002 bd1 ba816 sqft2666 Elmore Dr, Springfield, OH 45505For Sale
 MLS ID #1048649, Madison Justice, Glasshouse Realty Group. WRIST
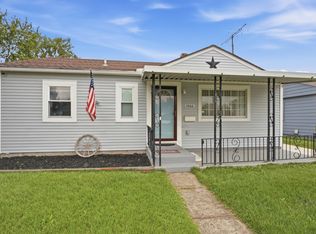
 - $139,9002 bd1 ba1k sqft109 S Fostoria Ave, Springfield, OH 45505For Sale

 MLS ID #969237, Arthur Solomon, Coldwell Banker Heritage. DABR MLS
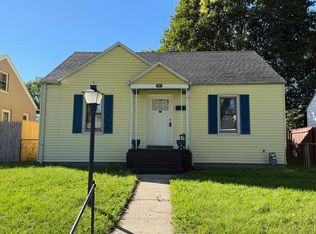
 - $119,9002 bd1 ba720 sqft907 E Rose St, Springfield, OH 45505For Sale
 MLS ID #1048897, Tina Bleything, Roost Real Estate Co.. WRIST
 - $159,9003 bd1 ba1k sqft1309 Kenwood Ave, Springfield, OH 45505For Sale
 MLS ID #967830, Arthur Solomon, Coldwell Banker Heritage. DABR MLS
 - $136,0003 bd1 ba840 sqft1055 Heard Ave, Springfield, OH 45506For SaleMLS ID #1048860, Diego Gonzalez, Realistar. WRIST
- $154,9003 bd1 ba1.2k sqft1587 Charles St, Springfield, OH 45505For SaleMLS ID #965972, Justen Fain, Coldwell Banker Heritage. DABR MLS
- $160,0002 bd1 ba1k sqft21 N Douglas Ave, Springfield, OH 45503For SaleMLS ID #1048641, Winona Fink, Lagonda Creek Real Estate, LLC. WRIST
- $165,0002 bd1 ba1k sqft1835 Sweetbriar Ln, Springfield, OH 45505For SaleMLS ID #1044430, Tim Sisler, Coldwell Banker Heritage. WRIST
- $125,0002 bd1 ba768 sqft1795 Broadway St, Springfield, OH 45504For SaleMLS ID #970299, Jenny Craven, eXp Realty. DABR MLS
- $185,0002 bd1 ba875 sqft188 Willis Ave, Springfield, OH 45505For SaleMLS ID #968514, Ashley Conley, Sibcy Cline Inc.. DABR MLS
- $149,0002 bd1 ba1k sqft1811 Hillside Ave, Springfield, OH 45503For Sale
 MLS ID #226034998, Diana Fair, Red 1 Realty. Columbus and Central Ohio Regional MLS
 - $125,0003 bd1 ba1.2k sqft352 Buxton Ave, Springfield, OH 45505For SaleMLS ID #1048422, Morgan Coles, Coldwell Banker Heritage. WRIST
- $149,9003 bd1 ba1k sqft1602 Prospect St, Springfield, OH 45503For SaleMLS ID #226035014, Yuliya O Kotova, OwnerLand Realty, Inc.. Columbus and Central Ohio Regional MLS
- $169,9002 bd1 ba800 sqft3147 Sudbury St, Springfield, OH 45503For SaleMLS ID #1048731, Nancy S. Eubanks, Coldwell Banker Heritage. WRIST
- $174,9003 bd1 ba1k sqft260 W 2nd St, Springfield, OH 45504For SaleMLS ID #970169, Tamara Comer, Coldwell Banker Heritage. DABR MLS
- $150,0001 bd1 ba1k sqft115 S Burnett Rd, Springfield, OH 45505For SaleMLS ID #952098, Robert Gray, Howard Hanna Real Estate Serv. DABR MLS
- $75,0002 bd2 ba898 sqft1742 Kenwood Ave, Springfield, OH 45505AuctionMLS ID #1048589, Curtis Mumma, Mumma Realty and Auctioneers. WRIST
- $125,0002 bd1 ba1.1k sqft1826 Morgan St, Springfield, OH 45503For SaleMLS ID #969901, Jeff Horne, Coldwell Banker Heritage. DABR MLS
- $155,0002 bd1 ba672 sqft1433 Lamar Dr, Springfield, OH 45504For SaleMLS ID #967457, Amanda Wilson, eXp Realty. DABR MLS
- $110,0002 bd1 ba624 sqft1927 Fulton Ave, Springfield, OH 45505For SaleMLS ID #966793, Virginia Bystrek, Howard Hanna Real Estate Serv. DABR MLS
