This charming two-story home built in the early 1920s situated in the historical district of Cape Girardeau and literally across from SEMO Campus is a home you won't want to miss. The seller has completed so many updates to include roof, electrical, windows, insulation, and bathroom remodel, just to name a few (and all are documented)
This three bedroom, 3.5 bath boasts of over 2800 beautifully finished sq. ft. The hardwood floors are in mint condition, updated modern kitchen with gas stove and large walk in pantry, breakfast area overlooking the private fenced back yard, formal dining, spacious bedrooms, two laundry areas, two staircases leading to the upper level, security system with cameras, and two fabulous sunrooms (main and upper level) with so many windows to let in all that natural light.
The seller has even included a 1 year Choice Home Warranty. All of this and sooo much more right next to campus, within walking distance to Capaha Park, and downtown to try out the many fabulous restaurants.
You will definitely want to see this home in person!
Closed
Listed by: EDGE Realty ERA Powered • Terri A Penrod • Contact: 573-450-1920
Bought with: EDGE Realty ERA Powered
Price Unknown
615 N Henderson Ave, Cape Girardeau, MO 63701
3beds
2,742sqft
Single Family Residence
Built in 1923
9,801 Square Feet Lot
$342,600 Zestimate®
$--/sqft
$2,261 Estimated rent
Home value
$342,600
$298,000 - $394,000
$2,261/mo
Zestimate® history
Owner options
List your home for rent
$2,261/mo
Rent Zestimate®
Find your next renter with Zillow Rental Manager. Plus, with online applications, you can quickly screen prospective tenants – for free.
$2,261/mo
Rent Zestimate®
Refinance and save
Refinancing to a lower rate could help reduce your monthly payments and save thousands over the life of the loan.
Explore your selling options
Work with a Zillow partner agent
Leverage their expertise and Zillow's premium Showcase listings to get your home seen by more buyers.
Get startedList with your own agent
Get your home in front of millions of buyers by listing it on Zillow.
Learn how to do itSell it yourself
Take full control of how buyers see your home on Zillow by listing For Sale by Owner (FSBO).
List your homeWhat's special
Formal diningHistorical districtTwo laundry areasSpacious bedroomsUpdated modern kitchenNatural lightHardwood floors
Zillow last checked:
Listing updated:
Listed by:
Terri A Penrod 573-450-1920,
EDGE Realty ERA Powered
Bought with:
Terri A Penrod, 1999120935
EDGE Realty ERA Powered
Source: MARIS,MLS#: 25054683 Originating MLS: Southeast Missouri REALTORS
Originating MLS: Southeast Missouri REALTORSFacts & features
Interior
Bedrooms & bathrooms
- Bedrooms: 3
- Bathrooms: 4
- Full bathrooms: 3
- 1/2 bathrooms: 1
- Main level bathrooms: 1
Primary bedroom
- Features: Floor Covering: Wood
- Level: Second
- Area: 220
- Dimensions: 11x20
Bedroom 2
- Features: Floor Covering: Wood
- Level: Second
- Area: 154
- Dimensions: 11x14
Bedroom 3
- Features: Floor Covering: Wood
- Level: Second
- Area: 182
- Dimensions: 13x14
Primary bathroom
- Features: Floor Covering: Ceramic Tile
- Level: Second
- Area: 63
- Dimensions: 7x9
Bathroom 2
- Features: Floor Covering: Ceramic Tile
- Level: Main
- Area: 28
- Dimensions: 4x7
Bathroom 3
- Features: Floor Covering: Wood
- Level: Second
- Area: 99
- Dimensions: 9x11
Bathroom 4
- Features: Floor Covering: Concrete
- Level: Lower
- Area: 40
- Dimensions: 5x8
Breakfast room
- Features: Floor Covering: Vinyl
- Level: Main
- Area: 126
- Dimensions: 7x18
Dining room
- Features: Floor Covering: Wood
- Level: Main
- Area: 195
- Dimensions: 13x15
Kitchen
- Features: Floor Covering: Laminate
- Level: Main
- Area: 162
- Dimensions: 9x18
Laundry
- Features: Floor Covering: Wood
- Level: Second
- Area: 10.5
- Dimensions: 3.5x3
Living room
- Features: Floor Covering: Wood, Wall Covering: Some
- Level: Main
- Area: 405
- Dimensions: 15x27
Sunroom
- Features: Floor Covering: Ceramic Tile
- Level: Main
- Area: 165
- Dimensions: 11x15
Heating
- Electric, Forced Air
Cooling
- Ceiling Fan(s), Central Air, Electric
Appliances
- Included: Portable Dishwasher, Disposal, Dryer, Gas Range, Refrigerator, Washer
- Laundry: 2nd Floor, In Basement
Features
- Crown Molding, Kitchen Island
- Basement: Walk-Up Access
- Number of fireplaces: 1
- Fireplace features: Living Room
Interior area
- Total structure area: 2,742
- Total interior livable area: 2,742 sqft
- Finished area above ground: 2,742
Property
Parking
- Total spaces: 1
- Parking features: Garage
- Garage spaces: 1
Features
- Levels: Two
- Fencing: Back Yard,Wrought Iron
Lot
- Size: 9,801 Square Feet
- Features: Few Trees
Details
- Parcel number: 167180007006000000
- Special conditions: Standard
Construction
Type & style
- Home type: SingleFamily
- Architectural style: Historic,Other,Ranch/2 story
- Property subtype: Single Family Residence
Materials
- Stucco
Condition
- Year built: 1923
Utilities & green energy
- Electric: 220 Volts
- Sewer: Public Sewer
- Water: Public
- Utilities for property: Cable Available
Community & HOA
Community
- Subdivision: Rockwood Place
HOA
- Has HOA: No
Location
- Region: Cape Girardeau
Financial & listing details
- Tax assessed value: $176,550
- Annual tax amount: $1,662
- Date on market: 8/8/2025
- Cumulative days on market: 14 days
- Listing terms: Cash,Conventional,FHA,VA Loan
Price history
| Date | Event | Price |
|---|---|---|
| 9/19/2025 | Sold | -- |
Source:  MARIS #25054683 Report a problem MARIS #25054683 Report a problem | ||
| 8/25/2025 | Pending sale | $349,900$128/sqft |
Source: MARIS #25054683 Report a problem | ||
| 8/8/2025 | Listed for sale | $349,900+48.9%$128/sqft |
Source: MARIS #25054683 Report a problem | ||
| 8/12/2020 | Sold | -- |
Source: MARIS #19053998 Report a problem | ||
| 7/10/2020 | Pending sale | $235,000$86/sqft |
Source: Realty Executives Edge #19053998 Report a problem | ||
| 3/4/2020 | Price change | $235,000-4.1%$86/sqft |
Source: Realty Executives Edge #19053998 Report a problem | ||
| 2/5/2020 | Price change | $245,000-3.9%$89/sqft |
Source: Realty Executives of Cape Co. #19053998 Report a problem | ||
| 12/30/2019 | Price change | $255,000-1.9%$93/sqft |
Source: Realty Executives of Cape Co. #19053998 Report a problem | ||
| 12/5/2019 | Price change | $260,000-3.7%$95/sqft |
Source: Realty Executives of Cape Co. #19053998 Report a problem | ||
| 11/18/2019 | Price change | $270,000-3.6%$98/sqft |
Source: Realty Executives of Cape Co. #19053998 Report a problem | ||
| 10/15/2019 | Price change | $280,000-3.1%$102/sqft |
Source: Realty Executives of Cape Co. #19053998 Report a problem | ||
| 9/27/2019 | Price change | $289,000-3.3%$105/sqft |
Source: Realty Executives of Cape Co. #19053998 Report a problem | ||
| 9/13/2019 | Price change | $299,000-0.3%$109/sqft |
Source: Realty Executives of Cape Co. #19053998 Report a problem | ||
| 8/20/2019 | Price change | $300,000-1.6%$109/sqft |
Source: Realty Executives of Cape Co. #19053998 Report a problem | ||
| 7/17/2019 | Listed for sale | $305,000$111/sqft |
Source: Realty Executives of Cape Co. #19053998 Report a problem | ||
Public tax history
| Year | Property taxes | Tax assessment |
|---|---|---|
| 2025 | $1,752 +5.4% | $33,540 +5% |
| 2024 | $1,662 +0.1% | $31,950 |
| 2023 | $1,661 +8.4% | $31,950 +8.5% |
| 2022 | $1,531 +0% | $29,450 |
| 2021 | $1,531 -0.3% | $29,450 |
| 2020 | $1,536 +0.2% | $29,450 +0% |
| 2019 | $1,533 | $29,440 |
| 2018 | $1,533 0% | $29,440 |
| 2017 | $1,534 | $29,440 |
| 2016 | $1,534 +0.4% | $29,440 |
| 2015 | $1,527 -0.6% | $29,440 |
| 2014 | $1,536 +0.4% | $29,440 |
| 2013 | $1,530 | $29,440 |
| 2012 | $1,530 | $29,440 |
Find assessor info on the county website
Neighborhood: 63701
Nearby homes
- $413,7004 bd5 ba4k sqft621 N Henderson, cape girardeau, MO 63701Off Market

- $--4 bd5 ba4k sqft621 N Henderson Ave, Cape Girardeau, MO 63701Sold

- $307,6005 bd5 ba2.9k sqft603 N Henderson Ave, Cape Girardeau, MO 63701Off Market
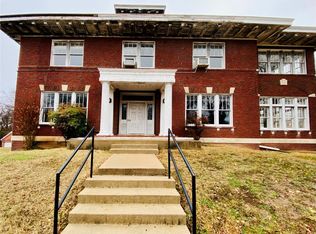
- $356,4003 bd2 ba2.7k sqft1220 Rockwood Dr, Cape Girardeau, MO 63701Off Market
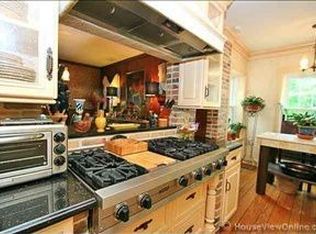
- $327,2004 bd2 ba2.8k sqft1201 Hillcrest Dr, Cape Girardeau, MO 63701Off Market
- $343,4003 bd2 ba2.8k sqft1211 Hillcrest Dr, Cape Girardeau, MO 63701Off Market
- $252,2004 bd3 ba1.3k sqft1225 Hillcrest Dr, Cape Girardeau, MO 63701Off Market
- $368,2003 bd3 ba3.7k sqft1217 Rockwood Dr, Cape Girardeau, MO 63701Off Market
Nearby schools
GreatSchools rating
- 8/10Franklin Elementary SchoolGrades: PK-4Distance: 0.5 mi
- 4/10Central Jr. High SchoolGrades: 7-8Distance: 0.9 mi
- 4/10Central High SchoolGrades: 9-12Distance: 3.1 mi
Schools provided by the listing agent
- Elementary: Franklin Elem.
- Middle: Central Jr. High
- High: Central High
Source: MARIS. This data may not be complete. We recommend contacting the local school district to confirm school assignments for this home.
- Missouri
- Cape Girardeau County
- Cape Girardeau
- 63701
- 615 N Henderson Ave
Nearby cities
Nearby zip codes
Other Cape Girardeau Topics
