Skip main navigation
Closed
  • Listed by: Area Properties Real Estate-River Region • Rebecca S Harding • Contact: 573-450-4848
    Bought with: Area Properties Real Estate-River Region
    $287,600

    603 N Henderson Ave, Cape Girardeau, MO 63701

    5beds
    2,938sqft
    Single Family Residence
    Built in 1921
    0.46 Acres Lot
    $287,600 Zestimate®
    $98/sqft
    $2,974 Estimated rent

    Home value

    $287,600

    $247,000 - $331,000

    $2,974/mo

    Zestimate® history
    Loading
    Loading...

    Owner options

    List your home for rent

    $2,974/mo

    Rent Zestimate®

    Find your next renter with Zillow Rental Manager. Plus, with online applications, you can quickly screen prospective tenants – for free.

    Learn more

    $2,974/mo

    Rent Zestimate®

    Refinance and save

    $1,745/mo

    Est. payment

    Refinancing to a lower rate could help reduce your monthly payments and save thousands over the life of the loan.

    See today's rates

    $1,745/mo

    Est. payment

    Explore your selling options

    Work with a Zillow partner agent

    Leverage their expertise and Zillow's premium Showcase listings to get your home seen by more buyers.

    Get started

    List with your own agent

    Get your home in front of millions of buyers by listing it on Zillow.

    Learn how to do it

    Sell it yourself

    Take full control of how buyers see your home on Zillow by listing For Sale by Owner (FSBO).

    List your home

    What's special

    Large roomsWide hallwaysLarge windows

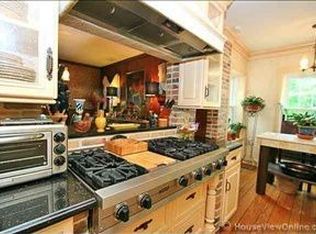
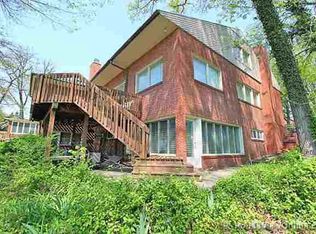
    Offers to be submitted by 12/29/22 at 5pm. If walls could talk, then these walls would tell you the story of the Himmelberger family that built and lived at this address from 1921 to 1952, and the college students, majoring in home economics, that were honored to live in the home that was once called the "Finest Home in SE Missouri"! This historic Himmelberger home's exterior is made out of very unique red, mat brick and Bedford stone. The Himmelberger family hired A.F. Lindsey, a Sikeston architect, to design this home and Samuel Boutin was the contractor. The attention to detail and design are extraordinary for this time period. Large rooms and lots of natural sunlight highlight the balance of the different woods used in the home. The staircase is stunning and sets the stage for the home's personality. Wide hallways and large windows capture the feel of this home. This historic property can be described as Iconic and Unique! Additional Rooms: Sun Room

    This property is not currently displayed as for sale or rent on Zillow. This may be different from what's on other websites or public sources.

    Zillow last checked:

    Listing updated:

    Listed by:

    Rebecca S Harding 573-450-4848,

    Area Properties Real Estate-River Region,

    Lori A Fowler 573-703-7653,

    Area Properties Real Estate-River Region

    Bought with:

    Angie Grimm, 2022021837

    Area Properties Real Estate-River Region

    Source: MARIS,MLS#: 22077834MLS LogoOriginating MLS: Southeast Missouri REALTORS

    Facts & features

    Interior

    Bedrooms & bathrooms
    • Bedrooms: 5
    • Bathrooms: 5
    • Full bathrooms: 3
    • 1/2 bathrooms: 2
    • Main level bathrooms: 2
    Bedroom
    • Level: Upper
    • Area: 160
    • Dimensions: 10x16
    Bedroom
    • Level: Upper
    • Area: 256
    • Dimensions: 16x16
    Bedroom
    • Level: Upper
    • Area: 168
    • Dimensions: 14x12
    Bedroom
    • Level: Upper
    • Area: 221
    • Dimensions: 17x13
    Bathroom
    • Level: Main
    • Area: 20
    • Dimensions: 4x5
    Bathroom
    • Level: Main
    • Area: 30
    • Dimensions: 5x6
    Bathroom
    • Level: Upper
    • Area: 84
    • Dimensions: 12x7
    Bathroom
    • Level: Upper
    • Area: 66
    • Dimensions: 6x11
    Dining room
    • Level: Main
    • Area: 256
    • Dimensions: 16x16
    Great room
    • Level: Main
    • Area: 368
    • Dimensions: 16x23
    Kitchen
    • Level: Main
    • Area: 169
    • Dimensions: 13x13
    Office
    • Level: Main
    • Area: 156
    • Dimensions: 12x13
    Other
    • Level: Main
    • Area: 35
    • Dimensions: 7x5
    Recreation room
    • Level: Main
    • Area: 180
    • Dimensions: 15x12
    Sunroom
    • Level: Main
    • Area: 247
    • Dimensions: 13x19
    Sunroom
    • Level: Upper
    • Area: 228
    • Dimensions: 12x19
    Heating
    • Natural Gas, Hot Water, Radiant
    Cooling
    • Wall/Window Unit(s), Central Air, Electric
    Features
    • Separate Dining, Entrance Foyer
    • Flooring: Hardwood
    • Basement: Partial
    • Number of fireplaces: 1
    • Fireplace features: Wood Burning, Living Room
    Interior area
    • Total structure area: 2,938
    • Total interior livable area: 2,938 sqft
    • Finished area above ground: 2,938
    • Finished area below ground: 0

    Property

    Parking
    • Parking features: Off Street
    Features
    • Levels: Two
    • Patio & porch: Screened
    Lot
    • Size: 0.46 Acres
    • Dimensions: 143 x 140
    • Features: Corner Lot
    Details
    • Parcel number: 167180007005000000
    • Special conditions: Standard

    Construction

    Type & style
    • Home type: SingleFamily
    • Architectural style: Other,Historic
    • Property subtype: Single Family Residence
    Materials
    • Brick
    Condition
    • Year built: 1921

    Utilities & green energy

    • Sewer: Public Sewer
    • Water: Public

    Community & HOA

    Community
    • Subdivision: Unknown
    Location
    • Region: Cape Girardeau

    Financial & listing details

    • Price per square foot: $98/sqft
    • Date on market: 12/16/2022
    • Cumulative days on market: 193 days
    • Listing terms: Cash,Conventional
    • Ownership: Private
    • Road surface type: Concrete

    Price history

    DateEventPrice
    6/27/2023Sold--
    Source: MARIS #22077834 Report a problem
    1/10/2023Contingent$199,900$68/sqft
    Source: MARIS #22077834 Report a problem
    12/16/2022Listed for sale$199,900$68/sqft
    Source: MARIS #22077834 Report a problem

    Public tax history

    YearProperty taxesTax assessment
    2025-- --
    2024-- --
    2023-- --
    2022-- --
    2021-- --
    2020-- --
    2019-- --
    2018-- --
    2017-- --
    2016-- --
    2015-- --
    2014-- --
    Find assessor info on the county website

    Neighborhood: 63701

    Nearby schools

    GreatSchools rating
    Schools provided by the listing agent
    • Elementary: Franklin Elem.
    • Middle: Central Jr. High
    • High: Central High

    Source: MARIS. This data may not be complete. We recommend contacting the local school district to confirm school assignments for this home.

    Get pre-qualified for a loan
    At Zillow Home Loans, we can pre-qualify you in as little as 5 minutes with no impact to your credit score.

    An equal housing lender. NMLS #10287.