Skip main navigation
For sale
  • $630,000

    615 N Oak Ave, Fort Meade, FL 33841

    5beds
    2,806sqft
    : 
    Loading
    Get pre-qualified
    Single Family Residence
    Built in 2006
    0.7 Acres Lot
    $-- Zestimate®
    $225/sqft
    $-- HOA

    What's special

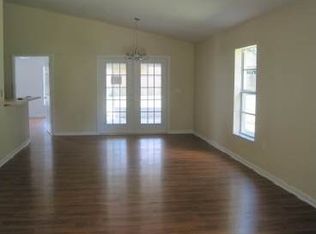
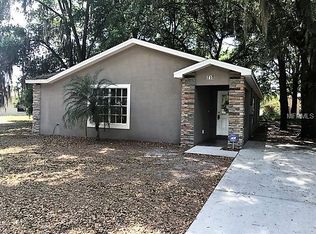
    Welcome to this exceptional custom-built 5-bedroom, 2.5-bath pool home, with 32x30 detached garage, offering the perfect combination of luxury, functionality, and space both inside and out.Upon arrival, you’ll be impressed by the circular driveway, extensive parking areas, manicured landscaping, and attractive curb appeal highlighted by stone accents and a welcoming front porch. The property offers 0.70 acres making it ideal for large gatherings, multiple vehicles, boats, and RVs.Inside, the home features rich hardwood flooring throughout the main living areas, elegant crown molding, tray ceilings, plantation shutters, and a thoughtfully designed split-bedroom floor plan. The spacious living room features beautiful hardwood floors, a gas fireplace, plantation shutters, a wet bar with sink, and direct access to the pool area. The adjoining kitchen is designed to impress with custom wood cabinetry, granite countertops, stainless steel appliances, a gas range, dishwasher, refrigerator, double sinks, a large pantry, center island with additional prep sink, breakfast bar seating, and ample workspace for cooking.Adjacent to the kitchen, the breakfast area offers pool views and French doors leading directly to the screened lanai and pool area, seamlessly blending indoor and outdoor living.The private primary suite is generously sized and features plush carpeting, high ceilings, plantation shutters, and a spacious walk-in closet complete with custom built-in storage systems. The luxurious primary bath includes dual vanities with granite countertops, custom wood cabinetry, an oversized tiled walk-in shower with dual shower heads including a rain shower feature, built-in bench seating, and a private water closet.Three additional bedrooms feature plantation shutters and built-in closets, while the fifth bedroom is ideally situated near the laundry room and offers flexibility as a home office. A centrally located full bathroom includes dual sinks, tile flooring, and a tub/shower combination. A convenient half bath is located near the main living area for guests.Enjoy Florida living year-round in the screened swimming pool enclosure featuring a spacious pool deck and plenty of room for lounging and entertaining. The covered outdoor sitting area offers ceiling fans, electrical connections, slider windows, and comfortable space for outdoor gatherings.For those needing storage, workshop space, RV accommodations, or room for recreational equipment, the detached garage is a rare find. Constructed with solid concrete walls and electric service, the building features both a standard side-entry door and oversized roll-up doors measuring approximately 8’ x 9’ and 13’ x 11’, making it ideal for RV storage, boats, classic cars, equipment, or workshop use. RV hookups are already in place, adding even more convenience and versatility. The upstairs bonus room is the perfect game room, media room, or recreation space and includes a mini-split air conditioning system and pool table with furnishings that will convey with the sale.Additional features include a three-car attached garage with epoxy flooring, Generac whole-house generator, two HVAC systems, vinyl fencing, termite bait stations, multiple exterior electrical hookups, water spigots throughout the property, backyard irrigation, chicken coop, motion lighting, and approximately 62 feet of secured parking behind the fence. Home roof(2023), Detached garage(2022).
    39 days
    |
    1,091
    |
    88
    |

    Zillow last checked:

    Listing updated:

    Listed by:

    Gwen Clark 863-559-6413,

    CLARK REALTY LLC 863-345-2155

    Source: Stellar MLS,MLS#: L4962580MLS LogoOriginating MLS: Lakeland

    Loading...

      Facts & features

      Interior

      Bedrooms & bathrooms
      • Bedrooms: 5
      • Bathrooms: 3
      • Full bathrooms: 2
      • 1/2 bathrooms: 1
      Rooms
      • Room types: Bonus Room
      Primary bedroom
      • Features: Built-In Shelving, Ceiling Fan(s), En Suite Bathroom, Walk-In Closet(s)
      • Level: First
      • Area: 345 Square Feet
      • Dimensions: 15x23
      Bedroom 2
      • Features: Ceiling Fan(s), Built-in Closet
      • Level: First
      • Area: 90 Square Feet
      • Dimensions: 10x9
      Bedroom 3
      • Features: Ceiling Fan(s), Built-in Closet
      • Level: First
      • Area: 132 Square Feet
      • Dimensions: 11x12
      Bedroom 4
      • Features: Other, Built-in Closet
      • Level: First
      • Area: 110 Square Feet
      • Dimensions: 10x11
      Bedroom 5
      • Features: Built-in Closet
      • Level: First
      • Area: 90 Square Feet
      • Dimensions: 10x9
      Primary bathroom
      • Features: Built-In Shower Bench, Dual Sinks, Exhaust Fan, Granite Counters, Multiple Shower Heads, Rain Shower Head, Shower No Tub, Water Closet/Priv Toilet, Linen Closet
      • Level: First
      • Area: 81 Square Feet
      • Dimensions: 9x9
      Bathroom 2
      • Features: Dual Sinks, Tub With Shower
      • Level: First
      Bathroom 3
      • Features: Sink - Pedestal
      • Level: First
      Bonus room
      • Features: No Closet
      • Level: Second
      • Area: 130 Square Feet
      • Dimensions: 13x10
      Dinette
      • Features: No Closet
      • Level: First
      • Area: 126 Square Feet
      • Dimensions: 14x9
      Dining room
      • Features: No Closet
      • Level: First
      • Area: 156 Square Feet
      • Dimensions: 12x13
      Kitchen
      • Features: Breakfast Bar, Granite Counters, Kitchen Island, Pantry
      • Level: First
      • Area: 169 Square Feet
      • Dimensions: 13x13
      Laundry
      • Features: Built-In Shelving, No Closet
      • Level: First
      • Area: 55 Square Feet
      • Dimensions: 11x5
      Living room
      • Features: Ceiling Fan(s), Wet Bar, No Closet
      • Level: First
      • Area: 440 Square Feet
      • Dimensions: 22x20
      Heating
      • Central, Natural Gas
      Cooling
      • Central Air, Ductless
      Appliances
      • Included: Dishwasher, Range, Range Hood, Refrigerator
      • Laundry: Electric Dryer Hookup, Inside, Laundry Room, Washer Hookup
      Features
      • Ceiling Fan(s), Central Vacuum, Crown Molding, Dry Bar, Eating Space In Kitchen, High Ceilings, Open Floorplan, Pest Guard System, Primary Bedroom Main Floor, Solid Surface Counters, Solid Wood Cabinets, Thermostat, Tray Ceiling(s), Walk-In Closet(s), Wet Bar
      • Flooring: Carpet, Tile, Hardwood
      • Windows: Window Treatments
      • Has fireplace: Yes
      • Fireplace features: Gas, Living Room, Stone
      Interior area
      • Total structure area: 3,767
      • Total interior livable area: 2,806 sqft

      Property

      Parking
      • Total spaces: 3
      • Parking features: Circular Driveway, Garage Door Opener, RV Garage
      • Attached garage spaces: 3
      • Has uncovered spaces: Yes
      Features
      • Levels: One
      • Stories: 1
      • Patio & porch: Rear Porch, Screened
      • Exterior features: Fire Pit, Irrigation System, Lighting, Private Mailbox, Private Yard, RV Hookup, Storage
      • Has private pool: Yes
      • Pool features: Child Safety Fence, In Ground
      • Fencing: Vinyl
      Lot
      • Size: 0.7 Acres
      • Features: City Lot, Landscaped, Oversized Lot
      Details
      • Additional structures: Storage
      • Parcel number: 253127455500007101
      • Zoning: RESIDENTIA
      • Special conditions: None

      Construction

      Type & style
      • Home type: SingleFamily
      • Property subtype: Single Family Residence
      Materials
      • Block, Stucco
      • Foundation: Slab
      • Roof: Shingle
      Condition
      • Completed
      • New construction: No
      • Year built: 2006

      Utilities & green energy

      • Sewer: Public Sewer
      • Water: Public
      • Utilities for property: BB/HS Internet Available, Cable Available, Electricity Available, Natural Gas Available, Phone Available, Public, Sewer Connected, Water Available

      Community & HOA

      Community
      • Security: Security Lights, Smoke Detector(s)
      • Pet fee: $0 monthly
      • Subdivision: NEWSOME ENZOR & COLE SUB
      HOA
      • Has HOA: No
      Location
      • Region: Fort Meade

      Financial & listing details

      • Price per square foot: $225/sqft
      • Tax assessed value: $431,862
      • Annual tax amount: $7,515
      • Date on market: 6/16/2026
      • Listing terms: Cash,Conventional,FHA,VA Loan
      • Ownership: Fee Simple
      • Total actual rent: 0
      • Electric utility on property: Yes
      • Road surface type: Paved

        Estimated market value

        Not available

        Estimated sales range

        Not available

        Not available

        Price history

        DateEventPrice
        6/16/2026Listed for sale$630,000+40%$225/sqft
        Source: Stellar MLS #L4962580 Report a problem
        7/12/2024Listing removed$450,000-2.6%$160/sqft
        Source: Stellar MLS #L4922428 Report a problem
        6/14/2021Sold$462,000+2.7%$165/sqft
        Source: Public Record Report a problem
        5/1/2021Pending sale$450,000$160/sqft
        Source: Stellar MLS #L4922428 Report a problem
        4/29/2021Listed for sale$450,000+2150%$160/sqft
        Source: Stellar MLS #L4922428 Report a problem
        1/20/2006Sold$20,000$7/sqft
        Source: Public Record Report a problem

        Public tax history

        YearProperty taxesTax assessment
        2025$7,148 +2.8%$396,977 +2.9%
        2024$6,954 +5%$385,789 +3%
        2023$6,621 +2.7%$374,552 +3%
        2022$6,446 +89.7%$363,643 +81.4%
        2021$3,398 +4.6%$200,472 +1.4%
        2020$3,249 +0.9%$197,704 +2.3%
        2019$3,220 -5.6%$193,259 +1.9%
        2018$3,409 +6%$189,656 +2.1%
        2017$3,215 +13.6%$185,755 +2.1%
        2016$2,829 +1.7%$181,934 +0.7%
        2015$2,783 +4.4%$180,669 +0.8%
        2014$2,665 -4%$179,235 +1.5%
        2013$2,777 +2.5%$176,586 +1.7%
        2012$2,709 -8%$173,634 -13.4%
        2011$2,944 -16.1%$200,534 -10%
        2010$3,508 -17.8%$222,799 -14.1%
        2009$4,267 -15.5%$259,364 -18.5%
        2008$5,052 $318,388
        2007-- --
        2006$262 --
        Find assessor info on the county website

        Monthly payment

        Est. payment

        Payment breakdown

        Explore the cost of this home by adjusting the details. Changes won't be saved.
        All calculations are estimates and provided by Zillow, Inc. for informational purposes only. Actual amounts may vary.
        HOA fees may include property taxes on listings classified as Co-Ops. Contact the listing agent and/or owner for fee details.
        Mortgage interest rates are dependent on a number of factors, including credit score, down payment, and repayment length. Interest rate data provided by Zillow Group Marketplace, Inc. as of 1/1/1970 from various mortgage lenders with which we have lead or other similar arrangements; the Estimated Payment is an average of those rates.
        See how much you could borrow to make a competitive offer.

        Climate risks

        Neighborhood: 33841

        Getting around

        33 / 100
        Car-Dependent
        42 / 100
        Somewhat Bikeable

        Nearby schools

        GreatSchools rating
        Schools provided by the listing agent
        • Elementary: Lewis Anna Woodbury Elementary
        • Middle: Fort Meade Middle
        • High: Fort Meade Junior/Senior High

        Source: Stellar MLS. This data may not be complete. We recommend contacting the local school district to confirm school assignments for this home.

        A local agent can set up tours, give advice and negotiate with sellers.

        Browse local experts

        Similar homes