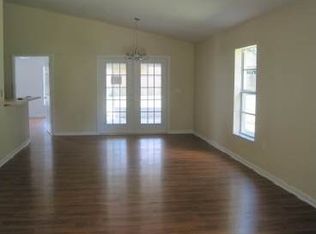
This beautiful one owner custom-built home is in a prime small town location close to schools, parks and shopping. The interior features a desirable open floor plan with vaulted ceilings, living room/dining room combo looking into a spacious kitchen. This kitchen is ideal for entertaining with large amounts of counter space, ample amount of solid wood cabinet storage, closet pantry storage, and indoor laundry. The charming master bedroom has enough space for king size bedroom furniture and plenty of extra space for a sitting area, if desired. The inviting master bathroom provides you with a luxurious garden tub for relaxation and stand up tiled shower. The exterior has multiple oak trees for a park like atmosphere and the xeriscape is convenient for the busy home buyers of today. All sizes approximate buyer to verify. USDA financing available to qualified buyer.
Pre-foreclosure
Est. $234,100
210 7th St NE, Fort Meade, FL 33841
3beds
2baths
1,338sqft
SingleFamily
Built in 2006
10,454 Square Feet Lot
$234,100 Zestimate®
$175/sqft
$-- HOA
Overview
- 275 days
- 8
- 0
Facts & features
Interior
Bedrooms & bathrooms
- Bedrooms: 3
- Bathrooms: 2
Cooling
- Central
Appliances
- Included: Dishwasher, Refrigerator
Features
- Flooring: Tile, Carpet
- Has fireplace: Yes
Interior area
- Total interior livable area: 1,338 sqft
Property
Features
- Exterior features: Brick
- Has spa: Yes
- Has view: Yes
- View description: City
Lot
- Size: 10,454 Square Feet
Details
- Parcel number: 253127455500007151
Construction
Type & style
- Home type: SingleFamily
Materials
- masonry
- Foundation: Retaining Wall
- Roof: Composition
Condition
- Year built: 2006
Community & HOA
Community
- Features: Doorman
Location
- Region: Fort Meade
Financial & listing details
- Price per square foot: $175/sqft
- Tax assessed value: $178,902
- Annual tax amount: $1,570
Foreclosure details
Estimated market value
$234,100
$222,000 - $246,000
$1,668/mo
Price history
| Date | Event | Price |
|---|---|---|
| 6/8/2017 | Sold | $125,000-7.4%$93/sqft |
Source: Public Record Report a problem | ||
| 4/12/2017 | Pending sale | $135,000$101/sqft |
Source: Keller Williams - Lakeland #L4719780 Report a problem | ||
| 3/30/2017 | Listed for sale | $135,000$101/sqft |
Source: KELLER WILLIAMS REALTY #L4719780 Report a problem | ||
Public tax history
| Year | Property taxes | Tax assessment |
|---|---|---|
| 2025 | $1,570 +3.5% | $120,508 +2.9% |
| 2024 | $1,516 +6.2% | $117,112 +3% |
| 2023 | $1,428 +4.1% | $113,701 +3% |
| 2022 | $1,372 -0.7% | $110,389 +3% |
| 2021 | $1,381 +4.9% | $107,174 +1.4% |
| 2020 | $1,317 +1.8% | $105,694 +2.3% |
| 2019 | $1,294 -12.8% | $103,318 +1.9% |
| 2018 | $1,483 +6% | $101,392 +64.6% |
| 2017 | $1,399 +143.6% | $61,614 +2.1% |
| 2016 | $574 +0.9% | $60,347 +0.7% |
| 2015 | $569 +4% | $59,928 +0.8% |
| 2014 | $548 -4.9% | $59,452 +1.5% |
| 2013 | $576 +1.6% | $58,573 +1.7% |
| 2012 | $567 -6.8% | $57,594 -17.4% |
| 2011 | $608 -17.5% | $69,703 -10.9% |
| 2010 | $737 -28.6% | $78,261 -16.1% |
| 2009 | $1,032 -5.7% | $93,263 -6.7% |
| 2008 | $1,095 | $99,908 |
| 2007 | -- | -- |
| 2006 | $111 | -- |
Find assessor info on the county website
Monthly payment
Climate risks
Neighborhood: 33841

Similar homes
- $239,9503 bd2 ba1.3k sqft521 N TECUMSEH AVENUE, FORT MEADE, FL 33841For Sale

 MLS ID #L4965429, Angie Reynolds, PORCHLIGHT HOMES LLC. Stellar MLS
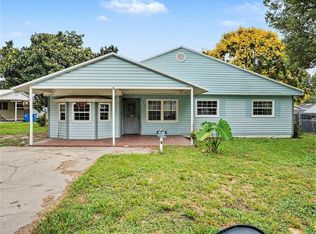
 - $239,0005 bd2 ba1.7k sqft521 GREEN CIRCLE, FORT MEADE, FL 33841For Sale
 MLS ID #TB8555267, Miguel Shellie, MARK SPAIN REAL ESTATE. Stellar MLS
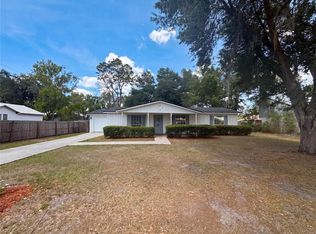
 - $235,0003 bd2 ba1.4k sqft613 4TH STREET NE, FORT MEADE, FL 33841For Sale
 MLS ID #O6407240, Karen Albright, OPENDOOR BROKERAGE LLC. Stellar MLS
 - $259,0004 bd2 ba1.3k sqft801 N CLERMONT AVENUE, FORT MEADE, FL 33841For Sale
 MLS ID #TB8526132, Lindsey Funderburk, JT REALTY & ASSOCIATES. Stellar MLS
 - $235,4003 bd2 ba1.1k sqft512 GREEN CIRCLE, FORT MEADE, FL 33841For SaleMLS ID #TB8434040, Youssef Dabbous, PALM ISLAND REALTY. Stellar MLS
- $236,0003 bd1 ba1.2k sqft113 SE PINE AVENUE, FORT MEADE, FL 33841For SaleMLS ID #L4961952, Kathy Agner, REMAX EXPERTS. Stellar MLS
- $225,0003 bd1 ba900 sqft218 MAPLE LANE, FORT MEADE, FL 33841For SaleMLS ID #L4964080, Malachi Gaddis, DILIGENCE LLC. Stellar MLS
- $249,9003 bd2 ba1.6k sqft207 S PERRY AVENUE, FORT MEADE, FL 33841For SaleMLS ID #S5149672, Chris Loschiavo, RE/MAX HERITAGE PROFESSIONALS. Stellar MLS
- $195,0003 bd2 ba1.3k sqft128 S OAK AVENUE, FORT MEADE, FL 33841For SaleMLS ID #L4961655, Casandra Vann, KELLER WILLIAMS REALTY. Stellar MLS
- $252,0003 bd1 ba884 sqft607 WALNUT DRIVE, FORT MEADE, FL 33841For SaleMLS ID #O6424037, Denis Turcan, REALTY HUB. Stellar MLS
- $195,0003 bd1 ba1.3k sqft515 S CHARLESTON AVENUE, FORT MEADE, FL 33841For SaleMLS ID #L4964778, Duy Nguyen, EXP REALTY LLC. Stellar MLS
- $149,9003 bd2 ba884 sqft815 N ORANGE AVENUE, FORT MEADE, FL 33841For SaleMLS ID #L4964632, Joanne Summeralls, COLDWELL BANKER REALTY. Stellar MLS
- $219,0002 bd2 ba1k sqft108 E BROADWAY STREET, FORT MEADE, FL 33841For SaleMLS ID #L4960701, Gwen Clark, CLARK REALTY LLC. Stellar MLS
- $240,0006 bd3 ba1.1k sqft(Undisclosed Address), FORT MEADE, FL 33841For SaleMLS ID #L4964334, Tom Novack, HOSANNA REAL ESTATE SERVICES. Stellar MLS
- $260,0004 bd2 ba1.6k sqft(Undisclosed Address), FORT MEADE, FL 33841For SaleMLS ID #L4964324, Tom Novack, HOSANNA REAL ESTATE SERVICES. Stellar MLS
- $179,9002 bd1 ba696 sqft20 S LANIER AVENUE, FORT MEADE, FL 33841For SaleMLS ID #TB8520135, Melanie Lowery, DALTON WADE INC. Stellar MLS
- $330,0003 bd2 ba1.5k sqft829 N CLERMONT AVENUE, FORT MEADE, FL 33841New ConstructionMLS ID #TB8540634, Kelly Irelan, BALMASEDA & ASSOCIATES INC. Stellar MLS
- $309,9003 bd2 ba1.5k sqft500 9TH STREET NE, FORT MEADE, FL 33841New ConstructionMLS ID #P4937200, Don Jerue, KELLER WILLIAMS REALTY SMART 1. Stellar MLS
- $122,0004 bd2 ba1.7k sqft412 BAY STREET NW, FORT MEADE, FL 33841For SaleMLS ID #O6306308, Constantin Florean, FUTURE HOME REALTY INC. Stellar MLS
