MODIVATED SELLERS! West-facing end unit in prime Cedar Mill location! This turn-key condo features a beautifully remodeled walk-in shower, new A/C (2023), and updated lighting throughout. Enjoy peaceful green space views from your private patio, with bedrooms on opposite sides for added privacy. All just minutes from trails, parks, shops, and dining.
Sold
$325,000
615 NW Lost Springs Ter Unit 102, Portland, OR 97229
2beds
1,345sqft
Residential, Condominium
Built in 2008
-- sqft lot
$327,300 Zestimate®
$242/sqft
$2,447 Estimated rent
Home value
$327,300
$311,000 - $347,000
$2,447/mo
Zestimate® history
Owner options
List your home for rent
$2,447/mo
Rent Zestimate®
Find your next renter with Zillow Rental Manager. Plus, with online applications, you can quickly screen prospective tenants – for free.
$2,447/mo
Rent Zestimate®
Refinance and save
$2,594/mo
Est. payment
Refinancing to a lower rate could help reduce your monthly payments and save thousands over the life of the loan.
$2,594/mo
Est. payment
Explore your selling options
Work with a Zillow partner agent
Leverage their expertise and Zillow's premium Showcase listings to get your home seen by more buyers.
Get startedList with your own agent
Get your home in front of millions of buyers by listing it on Zillow.
Learn how to do itSell it yourself
Take full control of how buyers see your home on Zillow by listing For Sale by Owner (FSBO).
List your homeWhat's special
Beautifully remodeled walk-in showerPeaceful green space viewsBedrooms on opposite sidesPrivate patio
Zillow last checked:
Listing updated:
Listed by:
Johnny Allen 360-852-4315,
Keller Williams Realty Professionals
Bought with:
Mark Peterson, 201225496
Redfin
Source: RMLS (OR),MLS#: 673770231
Facts & features
Interior
Bedrooms & bathrooms
- Bedrooms: 2
- Bathrooms: 2
- Full bathrooms: 2
- Main level bathrooms: 2
Rooms
- Room types: Bedroom 2, Dining Room, Family Room, Kitchen, Living Room, Primary Bedroom
Primary bedroom
- Features: Bathroom, Bathtub, Walkin Closet
- Level: Main
- Area: 195
- Dimensions: 15 x 13
Bedroom 2
- Level: Main
- Area: 143
- Dimensions: 13 x 11
Dining room
- Features: Kitchen Dining Room Combo
- Level: Main
- Area: 180
- Dimensions: 12 x 15
Kitchen
- Features: Dishwasher, Pantry, Plumbed For Ice Maker
- Level: Main
- Area: 165
- Width: 15
Living room
- Features: Fireplace
- Level: Main
- Area: 182
- Dimensions: 14 x 13
Heating
- Mini Split, Wall Furnace, Fireplace(s)
Cooling
- Wall Unit(s)
Appliances
- Included: Dishwasher, Free-Standing Range, Free-Standing Refrigerator, Microwave, Plumbed For Ice Maker, Stainless Steel Appliance(s), Washer/Dryer, Electric Water Heater
Features
- High Ceilings, Kitchen Dining Room Combo, Pantry, Bathroom, Bathtub, Walk-In Closet(s)
- Flooring: Laminate, Tile
- Number of fireplaces: 1
- Fireplace features: Electric
Interior area
- Total structure area: 1,345
- Total interior livable area: 1,345 sqft
Property
Parking
- Total spaces: 1
- Parking features: Driveway, Off Street, Condo Garage (Attached), Attached
- Attached garage spaces: 1
- Has uncovered spaces: Yes
Accessibility
- Accessibility features: Main Floor Bedroom Bath, One Level, Utility Room On Main, Accessibility
Features
- Levels: One
- Stories: 1
- Entry location: Lower Floor
- Patio & porch: Covered Patio, Patio
- Has view: Yes
- View description: Territorial, Trees/Woods
Lot
- Features: Greenbelt, On Busline
Details
- Parcel number: R2165527
Construction
Type & style
- Home type: Condo
- Property subtype: Residential, Condominium
Materials
- Vinyl Siding
- Foundation: Slab
- Roof: Composition
Condition
- Resale
- New construction: No
- Year built: 2008
Utilities & green energy
- Sewer: Public Sewer
- Water: Public
Community & HOA
Community
- Subdivision: Timberland Falls Too
HOA
- Has HOA: Yes
- Amenities included: Maintenance Grounds, Management, Sewer, Water
- HOA fee: $612 monthly
Location
- Region: Portland
Financial & listing details
- Price per square foot: $242/sqft
- Tax assessed value: $399,340
- Annual tax amount: $4,812
- Date on market: 7/7/2025
- Cumulative days on market: 216 days
- Listing terms: Cash,Conventional,FHA,VA Loan
Price history
| Date | Event | Price |
|---|---|---|
| 3/17/2026 | Sold | $325,000+0%$242/sqft |
Source:  RMLS (OR) #673770231 Report a problem RMLS (OR) #673770231 Report a problem | ||
| 2/9/2026 | Pending sale | $324,999$242/sqft |
Source: RMLS (OR) #673770231 Report a problem | ||
| 1/28/2026 | Price change | $324,999-3%$242/sqft |
Source: RMLS (OR) #673770231 Report a problem | ||
| 9/18/2025 | Price change | $335,000-1.5%$249/sqft |
Source: RMLS (OR) #673770231 Report a problem | ||
| 9/9/2025 | Price change | $340,000-2.9%$253/sqft |
Source: RMLS (OR) #673770231 Report a problem | ||
| 7/7/2025 | Listed for sale | $350,000+1.4%$260/sqft |
Source: RMLS (OR) #673770231 Report a problem | ||
| 9/20/2018 | Sold | $345,000-3.9%$257/sqft |
Source: RMLS (OR) #18645640 Report a problem | ||
| 8/16/2018 | Pending sale | $359,000$267/sqft |
Source: Summa Real Estate Group #18645640 Report a problem | ||
| 7/20/2018 | Price change | $359,000-4.3%$267/sqft |
Source: Summa Real Estate Group #18645640 Report a problem | ||
| 6/25/2018 | Listed for sale | $375,000+59.6%$279/sqft |
Source: Summa Real Estate Group #18645640 Report a problem | ||
| 8/26/2009 | Sold | $235,000$175/sqft |
Source: Public Record Report a problem | ||
Public tax history
| Year | Property taxes | Tax assessment |
|---|---|---|
| 2025 | $5,011 +4.1% | $228,110 +3% |
| 2024 | $4,813 +5.9% | $221,470 +3% |
| 2023 | $4,544 +4.5% | $215,020 +3% |
| 2022 | $4,349 +3.6% | $208,760 |
| 2021 | $4,197 +3.1% | -- |
| 2020 | $4,069 +3.3% | $196,780 +3% |
| 2019 | $3,940 +3.3% | $191,050 |
| 2018 | $3,815 | $191,050 +6.1% |
| 2017 | $3,815 +7.6% | $180,090 +3% |
| 2016 | $3,544 | $174,850 +3% |
| 2015 | $3,544 +3.9% | $169,760 +3% |
| 2014 | $3,413 +7.6% | $164,820 +3% |
| 2013 | $3,172 +7.9% | $160,020 +3% |
| 2012 | $2,939 +3.2% | $155,360 -9.4% |
| 2011 | $2,848 +2.6% | $171,560 -19.1% |
| 2010 | $2,775 +113.7% | $211,950 +104.8% |
| 2009 | $1,299 | $103,510 |
Find assessor info on the county website
Neighborhood: Central Beaverton
Nearby homes
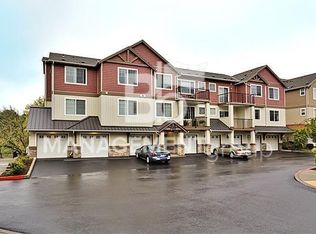
- $346,4002 bd2 ba1.3k sqft615 NW Lost Springs Ter UNIT 402, Portland, OR 97229Off Market
- $320,1002 bd2 ba1k sqft615 NW Lost Springs Ter UNIT 404, Portland, OR 97229Off Market
- $317,8002 bd2 ba1.1k sqft615 NW Lost Springs Ter UNIT 301, Portland, OR 97229Off Market
- $348,1002 bd2 ba1.2k sqft615 NW Lost Springs Ter UNIT 202, Portland, OR 97229Off Market

- $318,1002 bd2 ba1k sqft615 NW Lost Springs Ter UNIT 104, Portland, OR 97229Off Market
- $358,7002 bd2 ba1.3k sqft615 NW Lost Springs Ter UNIT 302, Portland, OR 97229Off Market
- $309,1002 bd2 ba1.1k sqft615 NW Lost Springs Ter UNIT 401, Portland, OR 97229Off Market
- $243,5001 bd1 ba807 sqft615 NW Lost Springs Ter UNIT 303, Portland, OR 97229Off Market
Nearby schools
GreatSchools rating
- 9/10Cedar Mill Elementary SchoolGrades: K-5Distance: 0.9 mi
- 9/10Tumwater Middle SchoolGrades: 6-8Distance: 0.2 mi
- 9/10Sunset High SchoolGrades: 9-12Distance: 1 mi
Schools provided by the listing agent
- Elementary: Cedar Mill
- Middle: Tumwater
- High: Sunset
Source: RMLS (OR). This data may not be complete. We recommend contacting the local school district to confirm school assignments for this home.
Get a cash offer in 3 minutes
Find out how much your home could sell for in as little as 3 minutes with a no-obligation cash offer.
Estimated market value
$327,300
Get a cash offer in 3 minutes
Find out how much your home could sell for in as little as 3 minutes with a no-obligation cash offer.
Estimated market value
$327,300
- Oregon
- Washington County
- Beaverton
- 97229
- Central Beaverton
- 615 NW Lost Springs Ter Unit 102
Nearby cities
Nearby neighborhoods
Nearby zip codes
Other Beaverton Topics
