Welcome to your new home in Creek View Estates—a beautifully renovated two-story Colonial! Nestled in the heart of Bucks County, this home offers both convenience and tranquility, tucked away on a quiet ring road with no through traffic. A wide driveway welcomes you and leads to a spacious two-car garage, while a charming concrete path guides you to the front door. Step onto the covered porch, complete with a guardrail and ample space for a few chairs and a small coffee table—perfect for relaxing mornings or cozy evenings. Inside, you’re greeted by a stunning two-story foyer that sets the tone for the rest of the home. Every inch of this house was completely renovated in 2022. Large windows flood the space with natural light, beautifully enhanced by light finishes and abundant recessed lighting throughout. The first-floor layout flows in a circular pattern—turn left to the elegant dining room, turn right to the inviting living room, and continue through to the spacious family room, which opens seamlessly to the kitchen. And what a kitchen it is! A chef’s dream featuring shaker-style cabinetry, sleek quartz countertops, a white tile backsplash, and top-of-the-line Bosch stainless steel appliances—including a double oven, range hood, refrigerator, and dishwasher. A window above the sink brings in even more light, while the natural wood-burning fireplace in the family room adds warmth and charm, visible right from the kitchen. Step outside through the sliding glass doors to a brand-new deck, built in May 2025, ideal for entertaining or enjoying peaceful evenings in the backyard. A bright and spacious powder room is conveniently located on the main floor. Upstairs, you’ll find three bedrooms. The master suite offers privacy, as it doesn’t share walls with the other two bedrooms. It features a large en-suite bathroom and ample closet space. The additional bedrooms share a beautifully appointed hallway bath. Throughout the home, you'll find gorgeous new hardwood floors and light, modern finishes. Additional updates include a new roof (2019) and a water heater replaced in 2024. All of this is within walking distance of a large shopping plaza with a variety of stores and restaurants to fit every lifestyle. Don’t miss your chance—schedule your showing today before it’s gone!
Sold for $730,000
Street View
$730,000
615 Nicole Dr, Southampton, PA 18966
3beds
2,016sqft
Single Family Residence
Built in 1997
-- sqft lot
$764,800 Zestimate®
$362/sqft
$2,751 Estimated rent
Home value
$764,800
$711,000 - $826,000
$2,751/mo
Zestimate® history
Owner options
List your home for rent
$2,751/mo
Rent Zestimate®
Find your next renter with Zillow Rental Manager. Plus, with online applications, you can quickly screen prospective tenants – for free.
$2,751/mo
Rent Zestimate®
Refinance and save
$4,661/mo
Est. payment
Refinancing to a lower rate could help reduce your monthly payments and save thousands over the life of the loan.
$4,661/mo
Est. payment
Explore your selling options
Work with a Zillow partner agent
Leverage their expertise and Zillow's premium Showcase listings to get your home seen by more buyers.
Get startedList with your own agent
Get your home in front of millions of buyers by listing it on Zillow.
Learn how to do itSell it yourself
Take full control of how buyers see your home on Zillow by listing For Sale by Owner (FSBO).
List your homeWhat's special
Natural wood-burning fireplaceSleek quartz countertopsShaker-style cabinetrySpacious two-car garageStunning two-story foyerWide drivewayLight modern finishes
Zillow last checked:
Listing updated:
Listed by:
Anton Stassiy 215-730-1105,
Elite Realty Group Unl. Inc.,
Co-Listing Agent: Michael Lisitsa 215-519-0033,
Elite Realty Group Unl. Inc.
Bought with:
Marta Pilip, RS322477
RE/MAX Regency Realty
Source: Bright MLS,MLS#: PABU2096664
Facts & features
Interior
Bedrooms & bathrooms
- Bedrooms: 3
- Bathrooms: 3
- Full bathrooms: 2
- 1/2 bathrooms: 1
- Main level bathrooms: 1
Rooms
- Room types: Living Room, Dining Room, Primary Bedroom, Bedroom 2, Bedroom 3, Kitchen, Family Room, Foyer, Laundry, Primary Bathroom, Half Bath
Primary bedroom
- Features: Cathedral/Vaulted Ceiling, Flooring - HardWood
- Level: Upper
- Area: 224 Square Feet
- Dimensions: 16 x 14
Bedroom 2
- Features: Flooring - HardWood
- Level: Upper
- Area: 99 Square Feet
- Dimensions: 11 x 9
Bedroom 3
- Features: Flooring - HardWood
- Level: Upper
- Area: 132 Square Feet
- Dimensions: 12 x 11
Primary bathroom
- Features: Flooring - Ceramic Tile
- Level: Upper
- Area: 56 Square Feet
- Dimensions: 8 x 7
Dining room
- Level: Main
Family room
- Level: Main
Foyer
- Level: Main
Half bath
- Level: Main
Kitchen
- Level: Main
Laundry
- Level: Main
Living room
- Level: Main
Heating
- Forced Air, Natural Gas
Cooling
- Central Air, Electric
Appliances
- Included: Gas Water Heater
- Laundry: Main Level, Laundry Room
Features
- Breakfast Area
- Flooring: Hardwood
- Basement: Full,Drainage System,Unfinished
- Number of fireplaces: 1
Interior area
- Total structure area: 2,016
- Total interior livable area: 2,016 sqft
- Finished area above ground: 2,016
- Finished area below ground: 0
Property
Parking
- Total spaces: 4
- Parking features: Garage Faces Rear, Inside Entrance, Garage Door Opener, Driveway, Attached
- Attached garage spaces: 2
- Uncovered spaces: 2
Accessibility
- Accessibility features: None
Features
- Levels: Two
- Stories: 2
- Pool features: None
Lot
- Features: Irregular Lot
Details
- Additional structures: Above Grade, Below Grade
- Parcel number: 48012168
- Zoning: R2
- Special conditions: Standard
Construction
Type & style
- Home type: SingleFamily
- Architectural style: Colonial
- Property subtype: Single Family Residence
Materials
- Frame
- Foundation: Slab
- Roof: Architectural Shingle
Condition
- Excellent
- New construction: No
- Year built: 1997
Utilities & green energy
- Sewer: Public Sewer
- Water: Public
Community & HOA
Community
- Subdivision: Creek View Ests
HOA
- Has HOA: No
Location
- Region: Southampton
- Municipality: UPPER SOUTHAMPTON TWP
Financial & listing details
- Price per square foot: $362/sqft
- Tax assessed value: $37,240
- Annual tax amount: $8,249
- Date on market: 6/8/2025
- Listing agreement: Exclusive Right To Sell
- Listing terms: Cash,Conventional
- Inclusions: Refrigerator, Washer, Dryer
- Ownership: Fee Simple
Price history
| Date | Event | Price |
|---|---|---|
| 7/31/2025 | Sold | $730,000+0.1%$362/sqft |
Source:  Bright MLS #PABU2096664 Report a problem Bright MLS #PABU2096664 Report a problem | ||
| 7/4/2025 | Pending sale | $729,000$362/sqft |
Source: Bright MLS #PABU2096664 Report a problem | ||
| 6/8/2025 | Listed for sale | $729,000-7.6%$362/sqft |
Source: Bright MLS #PABU2096664 Report a problem | ||
| 3/20/2025 | Listing removed | $789,000$391/sqft |
Source: Bright MLS #PABU2089188 Report a problem | ||
| 3/16/2025 | Listed for sale | $789,000+81%$391/sqft |
Source: Bright MLS #PABU2089188 Report a problem | ||
| 10/6/2022 | Sold | $436,000+9%$216/sqft |
Source: Bright MLS #PABU2034196 Report a problem | ||
| 8/24/2022 | Pending sale | $399,900$198/sqft |
Source: Bright MLS #PABU2034196 Report a problem | ||
| 8/20/2022 | Listing removed | $399,900$198/sqft |
Source: Bright MLS #PABU2034196 Report a problem | ||
| 8/17/2022 | Listed for sale | $399,900+113.4%$198/sqft |
Source: Bright MLS #PABU2034196 Report a problem | ||
| 2/20/1997 | Sold | $187,400$93/sqft |
Source: Public Record Report a problem | ||
Public tax history
| Year | Property taxes | Tax assessment |
|---|---|---|
| 2025 | $8,250 +0.4% | $37,240 |
| 2024 | $8,221 +6.4% | $37,240 |
| 2023 | $7,723 +2.2% | $37,240 |
| 2022 | $7,560 +1.8% | $37,240 |
| 2021 | $7,424 +1.4% | $37,240 |
| 2020 | $7,321 +6.3% | $37,240 |
| 2018 | $6,889 +2.9% | $37,240 |
| 2017 | $6,695 -2.1% | $37,240 |
| 2016 | $6,840 | $37,240 |
| 2015 | -- | $37,240 |
| 2014 | -- | $37,240 |
| 2013 | -- | $37,240 |
| 2012 | -- | $37,240 |
| 2011 | -- | $37,240 |
| 2010 | -- | $37,240 |
| 2009 | -- | $37,240 |
| 2008 | -- | $37,240 |
| 2007 | -- | $37,240 |
| 2006 | -- | $37,240 |
| 2005 | -- | $37,240 +300% |
| 2004 | -- | $9,310 |
| 2003 | -- | $9,310 |
| 2002 | -- | $9,310 |
| 2000 | -- | $9,310 |
Find assessor info on the county website
Neighborhood: 18966
Nearby homes
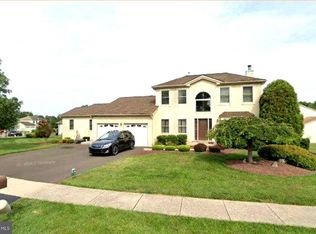
- $770,0005 bd5 ba3k sqft621 Nicole Dr, Southampton, PA 18966Sold
- $625,9003 bd2 ba2k sqft611 Nicole Dr, Southampton, PA 18966Off Market
- $683,5004 bd2 ba2.3k sqft627 Nicole Dr, Southampton, PA 18966Off Market
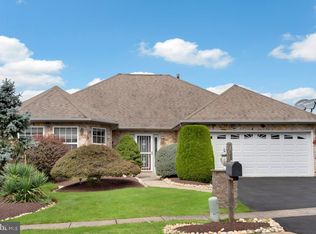
- $666,9003 bd2 ba1.8k sqft631 Nicole Dr, Southampton, PA 18966Off Market
- $789,6004 bd3 ba2.6k sqft614 Nicole Dr, Southampton, PA 18966Off Market
- $721,2004 bd3 ba2.6k sqft616 Nicole Dr, Southampton, PA 18966Off Market
- $758,1004 bd3 ba2.4k sqft637 Nicole Dr, Southampton, PA 18966Off Market
- $787,3004 bd3 ba2.7k sqft622 Nicole Dr, Southampton, PA 18966Off Market
Nearby schools
GreatSchools rating
- 7/10Davis Elementary SchoolGrades: K-5Distance: 1.2 mi
- 8/10Klinger Middle SchoolGrades: 6-8Distance: 1.3 mi
- 6/10William Tennent High SchoolGrades: 9-12Distance: 1.4 mi
Schools provided by the listing agent
- District: Centennial
Source: Bright MLS. This data may not be complete. We recommend contacting the local school district to confirm school assignments for this home.
Get a cash offer in 3 minutes
Find out how much your home could sell for in as little as 3 minutes with a no-obligation cash offer.
Estimated market value
$764,800
Get a cash offer in 3 minutes
Find out how much your home could sell for in as little as 3 minutes with a no-obligation cash offer.
Estimated market value
$764,800
- Pennsylvania
- Bucks County
- Southampton
- 18966
- 615 Nicole Dr
Nearby cities
Nearby neighborhoods
Nearby zip codes
Other Southampton Topics
