Welcome to this impressive and spacious Southampton residence offering exceptional versatility and refined comfort. Thoughtfully designed with five bedrooms, four full baths, and one half bath, this home provides an abundance of space for both everyday living and elegant entertaining. The main level features a beautifully updated kitchen with quality wood cabinetry, gas cooking, and sliding doors that open to the backyard, seamlessly connecting indoor and outdoor living. A formal dining room sets the stage for memorable gatherings, while the bright living room showcases a stunning bay window that fills the space with natural light. One of the home’s most desirable features is the private first-floor suite, complete with a bedroom, full bath, family room with a charming wood-burning fireplace, laundry area, and welcoming foyer—offering ideal accommodations for extended family, guests, or a luxurious in-law suite. Additional highlights include a two-car attached garage with ample driveway parking, partial basement, 200-amp electrical service, newer HVAC system, newer hot water heater, high-quality insulated vinyl windows throughout, and newer entry doors for enhanced efficiency and comfort. Blending generous living spaces, thoughtful updates, and flexible living arrangements, this exceptional home presents a rare opportunity to enjoy elevated living in the highly desirable Southampton community.
Sold for $770,000
$770,000
621 Nicole Dr, Southampton, PA 18966
5beds
3,000sqft
Single Family Residence
Built in 1996
-- sqft lot
$776,300 Zestimate®
$257/sqft
$3,459 Estimated rent
Home value
$776,300
$722,000 - $831,000
$3,459/mo
Zestimate® history
Owner options
List your home for rent
$3,459/mo
Rent Zestimate®
Find your next renter with Zillow Rental Manager. Plus, with online applications, you can quickly screen prospective tenants – for free.
$3,459/mo
Rent Zestimate®
Refinance and save
$4,913/mo
Est. payment
Refinancing to a lower rate could help reduce your monthly payments and save thousands over the life of the loan.
$4,913/mo
Est. payment
Explore your selling options
Work with a Zillow partner agent
Leverage their expertise and Zillow's premium Showcase listings to get your home seen by more buyers.
Get startedList with your own agent
Get your home in front of millions of buyers by listing it on Zillow.
Learn how to do itSell it yourself
Take full control of how buyers see your home on Zillow by listing For Sale by Owner (FSBO).
List your homeWhat's special
Private first-floor suiteLaundry areaGenerous living spacesWelcoming foyerBeautifully updated kitchenFive bedroomsGas cooking
Zillow last checked:
Listing updated:
Listed by:
Ron Pinchick 856-889-2754,
Tesla Realty Group LLC
Bought with:
Natasha Morency, 1974526
HomeSmart First Advantage Realty
Source: Bright MLS,MLS#: PABU2115746
Facts & features
Interior
Bedrooms & bathrooms
- Bedrooms: 5
- Bathrooms: 5
- Full bathrooms: 4
- 1/2 bathrooms: 1
- Main level bathrooms: 3
- Main level bedrooms: 2
Basement
- Area: 0
Heating
- ENERGY STAR Qualified Equipment, Natural Gas
Cooling
- Central Air, Electric
Appliances
- Included: Dishwasher, Disposal, Dryer, Freezer, Oven/Range - Gas, Gas Water Heater
- Laundry: Main Level, Has Laundry, Washer In Unit, Dryer In Unit
Features
- Dry Wall
- Flooring: Carpet, Ceramic Tile, Vinyl
- Doors: ENERGY STAR Qualified Doors
- Basement: Partially Finished
- Number of fireplaces: 1
- Fireplace features: Glass Doors, Wood Burning
Interior area
- Total structure area: 3,000
- Total interior livable area: 3,000 sqft
- Finished area above ground: 3,000
- Finished area below ground: 0
Property
Parking
- Total spaces: 2
- Parking features: Garage Faces Front, Garage Door Opener, Inside Entrance, Attached, Driveway
- Attached garage spaces: 2
- Has uncovered spaces: Yes
Accessibility
- Accessibility features: None
Features
- Levels: Two
- Stories: 2
- Pool features: None
Details
- Additional structures: Above Grade, Below Grade
- Parcel number: 48012169
- Zoning: R2
- Special conditions: Standard
Construction
Type & style
- Home type: SingleFamily
- Architectural style: Colonial
- Property subtype: Single Family Residence
Materials
- Frame
- Foundation: Permanent
- Roof: Asphalt
Condition
- Very Good
- New construction: No
- Year built: 1996
- Major remodel year: 2016
Utilities & green energy
- Electric: 200+ Amp Service, Generator
- Sewer: Public Sewer
- Water: Public
- Utilities for property: Natural Gas Available, Electricity Available, Cable Available, Sewer Available, Water Available
Community & HOA
Community
- Security: Electric Alarm, Fire Alarm
- Subdivision: Creek View Ests
HOA
- Has HOA: No
Location
- Region: Southampton
- Municipality: UPPER SOUTHAMPTON TWP
Financial & listing details
- Price per square foot: $257/sqft
- Tax assessed value: $45,650
- Annual tax amount: $10,112
- Date on market: 3/12/2026
- Listing agreement: Exclusive Right To Sell
- Listing terms: Conventional,Cash
- Ownership: Fee Simple
Price history
| Date | Event | Price |
|---|---|---|
| 5/8/2026 | Sold | $770,000-4.8%$257/sqft |
Source:  Bright MLS #PABU2115746 Report a problem Bright MLS #PABU2115746 Report a problem | ||
| 5/5/2026 | Contingent | $809,000$270/sqft |
Source: Bright MLS #PABU2115746 Report a problem | ||
| 4/12/2026 | Pending sale | $809,000$270/sqft |
Source: Bright MLS #PABU2115746 Report a problem | ||
| 3/12/2026 | Listed for sale | $809,000+331.7%$270/sqft |
Source: Bright MLS #PABU2115746 Report a problem | ||
| 6/25/1996 | Sold | $187,400$62/sqft |
Source: Public Record Report a problem | ||
Public tax history
| Year | Property taxes | Tax assessment |
|---|---|---|
| 2025 | $10,113 +0.4% | $45,650 |
| 2024 | $10,077 +6.4% | $45,650 |
| 2023 | $9,467 +2.2% | $45,650 |
| 2022 | $9,268 +1.8% | $45,650 |
| 2021 | $9,100 +1.4% | $45,650 |
| 2020 | $8,975 +6.3% | $45,650 |
| 2018 | $8,445 +2.9% | $45,650 |
| 2017 | $8,206 -1.7% | $45,650 |
| 2016 | $8,352 | $45,650 +22.2% |
| 2015 | -- | $37,360 |
| 2014 | -- | $37,360 |
| 2013 | -- | $37,360 |
| 2012 | -- | $37,360 |
| 2011 | -- | $37,360 |
| 2010 | -- | $37,360 |
| 2009 | -- | $37,360 |
| 2008 | -- | $37,360 |
| 2007 | -- | $37,360 |
| 2006 | -- | $37,360 |
| 2005 | -- | $37,360 +300% |
| 2004 | -- | $9,340 |
| 2003 | -- | $9,340 |
| 2002 | -- | $9,340 |
| 2000 | -- | $9,340 |
Find assessor info on the county website
Neighborhood: 18966
Nearby homes
- $683,5004 bd2 ba2.3k sqft627 Nicole Dr, Southampton, PA 18966Off Market
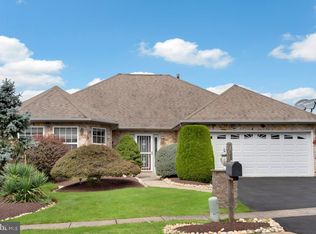
- $730,0003 bd3 ba2k sqft615 Nicole Dr, Southampton, PA 18966Sold
- $719,5003 bd3 ba2.4k sqft624 Nicole Dr, Southampton, PA 18966Off Market
- $625,9003 bd2 ba2k sqft611 Nicole Dr, Southampton, PA 18966Off Market
- $787,3004 bd3 ba2.7k sqft622 Nicole Dr, Southampton, PA 18966Off Market
- $756,5004 bd2 ba2.7k sqft626 Nicole Dr, Southampton, PA 18966Off Market
- $666,9003 bd2 ba1.8k sqft631 Nicole Dr, Southampton, PA 18966Off Market
- $715,0004 bd3 ba3.4k sqft628 Nicole Dr, Southampton, PA 18966Sold
Nearby schools
GreatSchools rating
- 7/10Davis Elementary SchoolGrades: K-5Distance: 1.2 mi
- 8/10Klinger Middle SchoolGrades: 6-8Distance: 1.4 mi
- 6/10William Tennent High SchoolGrades: 9-12Distance: 1.4 mi
Schools provided by the listing agent
- Elementary: Davis
- Middle: Klinger
- High: William Tennent
- District: Centennial
Source: Bright MLS. This data may not be complete. We recommend contacting the local school district to confirm school assignments for this home.
Get a cash offer in 3 minutes
Find out how much your home could sell for in as little as 3 minutes with a no-obligation cash offer.
Estimated market value
$776,300
Get a cash offer in 3 minutes
Find out how much your home could sell for in as little as 3 minutes with a no-obligation cash offer.
Estimated market value
$776,300
- Pennsylvania
- Bucks County
- Southampton
- 18966
- 621 Nicole Dr
Nearby cities
Nearby neighborhoods
Nearby zip codes
Other Southampton Topics
