This home is a 10 plus. Fall in love with this single-family home with the roof, windows, siding, HVAC system are all approximately 3 years old. Extensive gardens in the front and the rear yards for you to enjoy. Enter into a two-story foyer that leads to a formal living room, family room, eat in kitchen with granite counter tops, pantry and plenty of cabinets, coffee area, formal dining room, powder room, first floor laundry room and a two-car garage. The second floor offers a main bedroom with walk in closet, dressing area, full bathroom with soaking tub, separate shower, three additional nice size bedrooms and a hall bath. The basement has plenty of storage and a large finished area with an electric fireplace, flat screen TV, couch, bar area. You will enjoy an oasis of a rear yard enter onto a two tier covered deck, a great in ground concreate pool, a fun children’s playhouse, shed, firepit area with chairs and the rear yard leads to the Newtown Rail Trail. 2.55 Miles from Bristol Rd to County Line Rd.
Sold for $715,000
$715,000
628 Nicole Dr, Southampton, PA 18966
4beds
3,418sqft
Single Family Residence
Built in 1996
0.36 Acres Lot
$812,500 Zestimate®
$209/sqft
$3,583 Estimated rent
Home value
$812,500
$772,000 - $853,000
$3,583/mo
Zestimate® history
Owner options
List your home for rent
$3,583/mo
Rent Zestimate®
Find your next renter with Zillow Rental Manager. Plus, with online applications, you can quickly screen prospective tenants – for free.
$3,583/mo
Rent Zestimate®
Refinance and save
$4,581/mo
Est. payment
Refinancing to a lower rate could help reduce your monthly payments and save thousands over the life of the loan.
$4,581/mo
Est. payment
Explore your selling options
Work with a Zillow partner agent
Leverage their expertise and Zillow's premium Showcase listings to get your home seen by more buyers.
Get startedList with your own agent
Get your home in front of millions of buyers by listing it on Zillow.
Learn how to do itSell it yourself
Take full control of how buyers see your home on Zillow by listing For Sale by Owner (FSBO).
List your homeWhat's special
Zillow last checked:
Listing updated:
Listed by:
Cinnamon Boffa 215-245-2121,
RE/MAX Realty Services-Bensalem
Bought with:
Dennis John, RS330902
Realty Mark Associates
Source: Bright MLS,MLS#: PABU2074102
Facts & features
Interior
Bedrooms & bathrooms
- Bedrooms: 4
- Bathrooms: 3
- Full bathrooms: 2
- 1/2 bathrooms: 1
- Main level bathrooms: 1
Basement
- Area: 1100
Heating
- Forced Air, Natural Gas
Cooling
- Central Air, Electric
Appliances
- Included: Gas Water Heater
- Laundry: Main Level
Features
- Basement: Other
- Has fireplace: No
Interior area
- Total structure area: 3,418
- Total interior livable area: 3,418 sqft
- Finished area above ground: 2,318
- Finished area below ground: 1,100
Property
Parking
- Total spaces: 4
- Parking features: Garage Faces Front, Asphalt, Attached
- Attached garage spaces: 4
- Has uncovered spaces: Yes
Accessibility
- Accessibility features: None
Features
- Levels: Two
- Stories: 2
- Exterior features: Play Area, Play Equipment
- Has private pool: Yes
- Pool features: Concrete, Private
Lot
- Size: 0.36 Acres
- Dimensions: irr 53 front 220/142 rear 120
Details
- Additional structures: Above Grade, Below Grade
- Parcel number: 48012133
- Zoning: R2
- Special conditions: Standard
Construction
Type & style
- Home type: SingleFamily
- Architectural style: Colonial
- Property subtype: Single Family Residence
Materials
- Frame
- Foundation: Other
Condition
- New construction: No
- Year built: 1996
Utilities & green energy
- Sewer: Public Sewer
- Water: Public
Community & HOA
Community
- Subdivision: Upper Southampton
HOA
- Has HOA: No
Location
- Region: Southampton
- Municipality: UPPER SOUTHAMPTON TWP
Financial & listing details
- Price per square foot: $209/sqft
- Tax assessed value: $42,520
- Annual tax amount: $9,009
- Date on market: 6/29/2024
- Listing agreement: Exclusive Right To Sell
- Inclusions: Teepee, Playhouse, Firepit And Chairs, Refrigerator, Washer, Dryer, Basement Couch, Basement Tv, Basement Electric Fireplace, Bar Stools, Pool Winter Pool Cover, Pool Cleaner, All Curtains
- Exclusions: Swing In Teepee
- Ownership: Fee Simple
Price history
| Date | Event | Price |
|---|---|---|
| 8/23/2024 | Sold | $715,000-3.4%$209/sqft |
Source:  Bright MLS #PABU2074102 Report a problem Bright MLS #PABU2074102 Report a problem | ||
| 8/1/2024 | Pending sale | $739,900$216/sqft |
Source: Bright MLS #PABU2074102 Report a problem | ||
| 7/20/2024 | Price change | $739,900-1.3%$216/sqft |
Source: Bright MLS #PABU2074102 Report a problem | ||
| 7/9/2024 | Price change | $750,000-2%$219/sqft |
Source: Bright MLS #PABU2074102 Report a problem | ||
| 6/29/2024 | Listed for sale | $765,000+237.4%$224/sqft |
Source: Bright MLS #PABU2074102 Report a problem | ||
| 5/9/1996 | Sold | $226,750$66/sqft |
Source: Public Record Report a problem | ||
Public tax history
| Year | Property taxes | Tax assessment |
|---|---|---|
| 2025 | $9,419 +0.4% | $42,520 |
| 2024 | $9,386 +6.4% | $42,520 |
| 2023 | $8,818 +2.2% | $42,520 |
| 2022 | $8,632 +1.8% | $42,520 |
| 2021 | $8,476 +1.4% | $42,520 |
| 2020 | $8,360 +6.3% | $42,520 |
| 2018 | $7,866 +2.9% | $42,520 |
| 2017 | $7,644 -1.9% | $42,520 |
| 2016 | $7,790 | $42,520 |
| 2015 | -- | $42,520 |
| 2014 | -- | $42,520 |
| 2013 | -- | $42,520 |
| 2012 | -- | $42,520 |
| 2011 | -- | $42,520 |
| 2010 | -- | $42,520 |
| 2009 | -- | $42,520 |
| 2008 | -- | $42,520 |
| 2007 | -- | $42,520 |
| 2006 | -- | $42,520 |
| 2005 | -- | $42,520 +300% |
| 2004 | -- | $10,630 |
| 2003 | -- | $10,630 |
| 2002 | -- | $10,630 |
| 2000 | -- | $10,630 |
Find assessor info on the county website
Neighborhood: 18966
Nearby homes
- $849,6005 bd4 ba3.4k sqft630 Nicole Dr, Southampton, PA 18966Off Market
- $756,5004 bd2 ba2.7k sqft626 Nicole Dr, Southampton, PA 18966Off Market
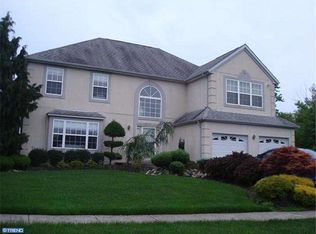
- $777,9004 bd2 ba2.6k sqft632 Nicole Dr, Southampton, PA 18966Off Market
- $719,5003 bd3 ba2.4k sqft624 Nicole Dr, Southampton, PA 18966Off Market
- $683,5004 bd2 ba2.3k sqft627 Nicole Dr, Southampton, PA 18966Off Market
- $666,9003 bd2 ba1.8k sqft631 Nicole Dr, Southampton, PA 18966Off Market
- $770,0005 bd5 ba3k sqft621 Nicole Dr, Southampton, PA 18966Sold
- $672,0003 bd3 ba2k sqft634 Nicole Dr, Southampton, PA 18966Sold
Nearby schools
GreatSchools rating
- 7/10Davis Elementary SchoolGrades: K-5Distance: 1.2 mi
- 8/10Klinger Middle SchoolGrades: 6-8Distance: 1.4 mi
- 6/10William Tennent High SchoolGrades: 9-12Distance: 1.4 mi
Schools provided by the listing agent
- District: Centennial
Source: Bright MLS. This data may not be complete. We recommend contacting the local school district to confirm school assignments for this home.
Get a cash offer in 3 minutes
Find out how much your home could sell for in as little as 3 minutes with a no-obligation cash offer.
Estimated market value
$812,500
Get a cash offer in 3 minutes
Find out how much your home could sell for in as little as 3 minutes with a no-obligation cash offer.
Estimated market value
$812,500
- Pennsylvania
- Bucks County
- Southampton
- 18966
- 628 Nicole Dr
Nearby cities
Nearby neighborhoods
Nearby zip codes
Other Southampton Topics
