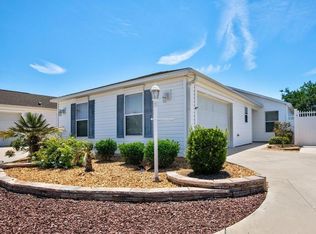
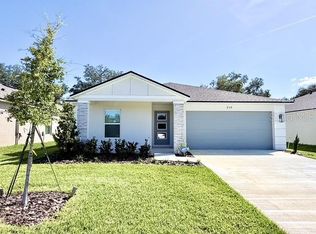
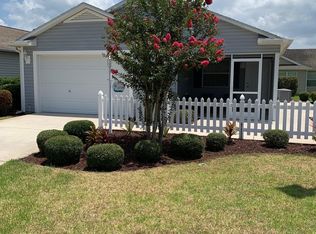
The Villages, FL - Courtyard Villa - $5,800.00
Beautifully Furnished Courtyard Villa with Birdcage & 4-Seater Gas Golf Cart -- Haciendas of Mission Hills
Welcome to your seasonal getaway in The Villages! Located in the Haciendas of Mission Hills, this beautifully furnished 3-bedroom, 2-bath courtyard villa offers the perfect combination of comfort, privacy, and convenience. Complete with a spacious birdcage enclosure, private courtyard, and a 4-seater gas golf cart, this home provides a wonderful setting to enjoy The Villages lifestyle!
Step inside to an inviting open-concept living and dining area featuring beautiful wood-look flooring, tasteful furnishings, and plenty of natural light. The living room offers a comfortable sectional sofa, accent chair, and large-screen TV with streaming available. The adjoining dining area features a round table with seating for four, while the kitchen offers ample cabinetry, full-size white appliances, a decorative backsplash, and a breakfast bar with pendant lighting.
The primary bedroom features a king-size bed, TV, walk-in closet, and sliding glass doors leading directly to the outdoor birdcage enclosure. The primary bathroom includes a single-sink vanity and glass-enclosed shower. The guest bedroom is furnished with a queen-size bed, while the third bedroom doubles as a den or home office, featuring a twin daybed, desk, and office chair, providing a flexible space for guests or working remotely.
Step outside and enjoy the spacious birdcage-style screened enclosure, complete with comfortable outdoor seating and surrounded by a private, walled courtyard. Whether you're enjoying your morning coffee, relaxing with a good book, or unwinding after a day on the golf course, this outdoor space offers a peaceful setting to enjoy Florida's beautiful weather.
Additional conveniences include an interior laundry room with washer and dryer, garage access, and internet and streaming available. A 4-seater gas golf cart is included, making it easy to explore the many amenities and attractions throughout The Villages.
Location is another highlight of this beautiful home! Lake Sumter Landing Market Square is approximately 1.2 miles away, offering a variety of shopping, dining, and nightly entertainment. The Haciendas of Mission Hills Pool and Recreation Center is just 0.2 miles from the property, making it easy to enjoy nearby recreation.
Everyday conveniences are also close by, including Walmart Neighborhood Market approximately 1 mile away and Publix about 3.5 miles away. Enjoy additional recreation at Sunset Park, less than a mile from the home, Caroline Pool approximately 2 miles away, and Chula Vista Recreation Center, featuring pickleball courts, a pool, and an executive golf course, approximately 2.2 miles away.
Golf enthusiasts will appreciate the many nearby options, including Tierra Del Sol Golf & Country Club and Mira Mesa Executive Golf Course, both approximately 2.1 miles away, Mallory Hill Country Club about 2.3 miles away, and Arnold Palmer Legends Country Club approximately 3 miles away. These are just a few of the many golf, recreation, shopping, dining, and entertainment opportunities that make The Villages such a wonderful place to spend the season!
Whether you're spending your afternoons golfing, enjoying live entertainment at the town squares, or simply relaxing in your private courtyard, this beautifully furnished villa offers a fantastic home away from home for your seasonal stay!
Property Highlights
3 bedrooms / 2 bathrooms
Fully furnished courtyard villa
King-size bed in primary bedroom
Queen-size bed in guest bedroom
Twin daybed and desk in third bedroom/den
TVs in living room and primary bedroom
Open-concept living and dining area
Wood-look flooring throughout the main living areas
Spacious birdcage screened enclosure
Private walled courtyard
Interior washer and dryer
Garage access
4-seater gas golf cart included
Internet and streaming available
No pets permitted
$1000 Refundable Security Deposit
$200 Cleaning Fee
$50 Villages ID Fee
House for rent
Single family residence
Available now
No pets
Air conditioner
In unit laundry
1 Attached garage space parking
What's special
Beautifully furnished courtyard villaPrivate courtyardPrivate walled courtyardPlenty of natural lightSpacious birdcage enclosureComfortable sectional sofaBeautiful wood-look flooring
- 6 days |
- -- |
- -- |
Zillow last checked:
Listing updated:
Travel times

Let’s turn your rent into credit progress
Build credit history with every on-time payment and get credit for the payment you’re already making.
Facts & features
Interior
Bedrooms & bathrooms
- Bedrooms: 3
- Bathrooms: 2
- Full bathrooms: 2
Cooling
- Air Conditioner
Appliances
- Included: Dishwasher, Dryer, Garbage Disposal, Washer
- Laundry: In Unit
Features
- Walk In Closet
Interior area
- Total interior livable area: 1,518 sqft
Property
Parking
- Total spaces: 1
- Parking features: Attached, Garage
- Has attached garage: Yes
- Details: Contact manager
Features
- Exterior features: Golfcart, Internet, Smart T Vs, Streaming
Details
- Additional structures: Garage(s)
- Parcel number: D13Q172
Construction
Type & style
- Home type: SingleFamily
- Property subtype: Single Family Residence
Condition
- Year built: 2011
Community & HOA
Community
- Features: Smoke Free
Location
- Region: The Villages
Financial & listing details
- Lease term: Contact For Details
Nearby apartments for rent

Price history
| Date | Event | Price |
|---|---|---|
| 10/20/2026 | Listed for rent | $5,800$4/sqft |
Source: Zillow Rentals Report a problem | ||
| 10/9/2026 | Sold | $390,000-4.9%$257/sqft |
Source:  Stellar MLS #G5117341 Report a problem Stellar MLS #G5117341 Report a problem | ||
| 9/4/2026 | Listed for sale | $410,000+106.3%$270/sqft |
Source: Stellar MLS #G5117341 Report a problem | ||
| 1/10/2012 | Sold | $198,700$131/sqft |
Source: Public Record Report a problem | ||