Skip main navigation
Closed
  • $345,000

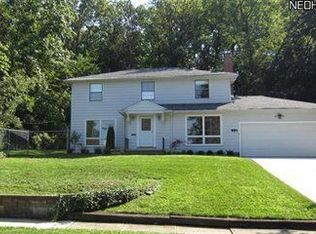
    615 Reynolds Ave, Akron, OH 44313

    3beds
    2,406sqft
    Single Family Residence
    Built in 1958
    9,940.39 Square Feet Lot
    $355,900 Zestimate®
    $143/sqft
    $2,183 Estimated rent

    Home value

    $355,900

    Estimated sales range

    Not available

    $2,183/mo

    Zestimate® history
    Loading
    Loading...

    Owner options

    List your home for rent

    $2,183/mo

    Rent Zestimate®

    Find your next renter with Zillow Rental Manager. Plus, with online applications, you can quickly screen prospective tenants – for free.

    Learn more

    $2,183/mo

    Rent Zestimate®

    Refinance and save

    $2,283/mo

    Est. payment

    Refinancing to a lower rate could help reduce your monthly payments and save thousands over the life of the loan.

    See today's rates

    $2,283/mo

    Est. payment

    Explore your selling options

    Work with a Zillow partner agent

    Leverage their expertise and Zillow's premium Showcase listings to get your home seen by more buyers.

    Get started

    List with your own agent

    Get your home in front of millions of buyers by listing it on Zillow.

    Learn how to do it

    Sell it yourself

    Take full control of how buyers see your home on Zillow by listing For Sale by Owner (FSBO).

    List your home

    What's special

    Grand fireplaceOpen floor planHome gymFully updated kitchenPrimary suiteVaulted ceilingsCustom cabinetry
    Welcome to this beautifully updated 3-bedroom, 2-bathroom home offering 2,406 square feet of stylish living space with a warm, inviting feel and a layout that balances privacy and comfort. Set in an unbeatable location, this home combines mid-century charm with thoughtful modern updates throughout. Vaulted ceilings and a grand fireplace anchor the spacious great room, enhanced by an open floor plan and luxury vinyl flooring. The fully updated kitchen showcases stainless steel appliances, granite countertops, sleek finishes, and custom cabinetry—perfect for cooking, gathering, and entertaining. The second-floor primary suite offers two closets and a private en suite bath, while additionally, two generously sized bedrooms provide comfort and seclusion. Both bathrooms have been tastefully renovated with sophisticated, modern details. Off the great room, step into a vaulted, enclosed porch overlooking a serene, tree-lined backyard that backs up to the historic Stan Hywet Hall—offering peace and privacy. Additional highlights include a spacious laundry room with stylish vinyl flooring, a versatile lower level currently used as a home gym (easily convertible into a second family room or media space), and a convenient attached 2-car garage for added ease and functionality. Ideally located near the Cuyahoga Valley National Park and the vibrant shops and dining of Highland Square, this home offers warmth, privacy, and a truly special place to call home.

    Zillow last checked:

    Listing updated:

    Listed by:

    Shelly Blower 330-592-3407 sblower03@yahoo.com,

    Howard Hanna

    Bought with:

    Noureddine Chehade, 2021006808

    EXP Realty, LLC.

    Source: MLS Now,MLS#: 5133518Originating MLS: Akron Cleveland Association of REALTORS

    Facts & features

    Interior

    Bedrooms & bathrooms
    • Bedrooms: 3
    • Bathrooms: 2
    • Full bathrooms: 2
    Primary bedroom
    • Description: Flooring: Carpet
    • Level: Second
    • Dimensions: 14 x 12
    Bedroom
    • Description: Flooring: Carpet
    • Level: Second
    • Dimensions: 18 x 10
    Bedroom
    • Description: Flooring: Carpet
    • Level: Second
    • Dimensions: 13 x 12
    Primary bathroom
    • Description: Flooring: Ceramic Tile
    • Level: Second
    • Dimensions: 9 x 6
    Bathroom
    • Description: Flooring: Ceramic Tile
    • Level: Second
    • Dimensions: 9 x 6
    Great room
    • Description: Flooring: Luxury Vinyl Tile
    • Features: Fireplace, Vaulted Ceiling(s)
    • Level: First
    • Dimensions: 30 x 12
    Kitchen
    • Description: Flooring: Luxury Vinyl Tile
    • Level: First
    • Dimensions: 18 x 12
    Laundry
    • Description: Flooring: Luxury Vinyl Tile
    • Level: Lower
    • Dimensions: 14 x 12
    Recreation
    • Description: Flooring: Other
    • Level: Lower
    • Dimensions: 30 x 12
    Sunroom
    • Description: Flooring: Carpet
    • Level: First
    • Dimensions: 12 x 12
    Heating
    • Forced Air, Gas
    Cooling
    • Central Air
    Appliances
    • Included: Built-In Oven, Dishwasher, Disposal, Microwave, Range, Refrigerator
    Features
    • Basement: Full,Partially Finished,Storage Space,Sump Pump
    • Number of fireplaces: 1
    Interior area
    • Total structure area: 2,406
    • Total interior livable area: 2,406 sqft
    • Finished area above ground: 2,006
    • Finished area below ground: 400

    Property

    Parking
    • Parking features: Attached, Electricity, Garage, Garage Door Opener
    • Attached garage spaces: 2
    Features
    • Levels: Three Or More,Multi/Split
    • Patio & porch: Enclosed, Patio, Porch
    • Fencing: Back Yard
    Lot
    • Size: 9,940 sqft
    Details
    • Parcel number: 6823970

    Construction

    Type & style
    • Home type: SingleFamily
    • Architectural style: Split Level
    • Property subtype: Single Family Residence
    Materials
    • Aluminum Siding
    • Roof: Asphalt,Fiberglass
    Condition
    • Year built: 1958

    Utilities & green energy

    • Sewer: Public Sewer
    • Water: Public

    Community & neighborhood

    Security
    • Security features: Security System
    Location
    • Region: Akron
    • Subdivision: Kenilworth Manor

    Other

    Other facts
    • Listing agreement: Exclusive Right To Sell
    • Listing terms: Cash,Conventional,FHA,VA Loan

    Price history

    DateEventPrice
    10/14/2025Sold$345,000+4.6%$143/sqft
    Source: Public Record Report a problem
    9/5/2025Contingent$329,900$137/sqft
    Source: MLS Now #5133518 Report a problem
    8/11/2025Price change$329,900-2.5%$137/sqft
    Source: MLS Now #5133518 Report a problem
    7/27/2025Listed for sale$338,500$141/sqft
    Source: MLS Now #5133518 Report a problem
    7/26/2025Contingent$338,500$141/sqft
    Source: MLS Now #5133518 Report a problem
    7/19/2025Price change$338,500-1.9%$141/sqft
    Source: MLS Now #5133518 Report a problem
    7/10/2025Listed for sale$345,000$143/sqft
    Source: MLS Now #5133518 Report a problem
    6/28/2025Contingent$345,000$143/sqft
    Source: MLS Now #5133518 Report a problem
    6/24/2025Listed for sale$345,000+23.2%$143/sqft
    Source: MLS Now #5133518 Report a problem
    2/1/2023Sold$280,000-6.3%$116/sqft
    Source: Public Record Report a problem
    2/1/2023Pending sale$298,900$124/sqft
    Source: MLS Now #4420236 Report a problem
    12/22/2022Contingent$298,900$124/sqft
    Source: MLS Now #4420236 Report a problem
    12/19/2022Price change$298,900-0.3%$124/sqft
    Source: MLS Now #4420236 Report a problem
    11/3/2022Listed for sale$299,900+11.5%$125/sqft
    Source: MLS Now #4420236 Report a problem
    10/15/2022Listing removed--
    Source: Owner Report a problem
    8/3/2022Listed for sale$269,000+79.5%$112/sqft
    Source: Owner Report a problem
    2/7/2022Sold$149,900$62/sqft
    Source: Public Record Report a problem
    1/4/2022Pending sale$149,900$62/sqft
    Source: MLS Now #4340862 Report a problem
    12/31/2021Listed for sale$149,900+7.8%$62/sqft
    Source: MLS Now #4340862 Report a problem
    11/23/1998Sold$139,000+15.8%$58/sqft
    Source: Public Record Report a problem
    5/12/1997Sold$120,000$50/sqft
    Source: Public Record Report a problem

    Public tax history

    YearProperty taxesTax assessment
    2025$5,179 +0.2%$81,420
    2024$5,171 +20.8%$81,420
    2023$4,280 +304.6%$81,420 +532.3%
    2022$1,058 -63.5%$12,877
    2021$2,899 $12,877 -68.7%
    2020-- $41,132 +3.7%
    2019$3,018 +1.3%$39,655 +0%
    2018$2,979 +20.3%$39,650
    2017$2,476 $39,650 +18.8%
    2016$2,476 $33,380
    2015$2,476 +0.8%$33,380
    2014$2,457 -2.5%$33,380 -4.7%
    2013$2,519 +0.7%$35,010
    2012$2,501 +16.1%$35,010 0%
    2011$2,153 -8%$35,014 -12.3%
    2010$2,340 $39,939
    2009-- $39,939 -1%
    2008$2,433 +5.2%$40,341 +0.2%
    2007$2,311 +0.8%$40,261
    2006$2,293 +18.9%$40,261
    2005$1,928 $40,261 +5%
    2004-- $38,340
    2003$1,853 -0.7%$38,340
    2002$1,866 +2.2%$38,340 +13.1%
    2001$1,826 +16.9%$33,908
    2000$1,562 $33,908

    Find assessor info on the county website

    Neighborhood: Northwest Akron

    Nearby schools

    GreatSchools rating
    Schools provided by the listing agent
    • District: Akron CSD - 7701

    Source: MLS Now. This data may not be complete. We recommend contacting the local school district to confirm school assignments for this home.

    Get a cash offer in 3 minutes
    Find out how much your home could sell for in as little as 3 minutes with a no-obligation cash offer.
    Estimated market value
    $355,900
    Get a cash offer in 3 minutes
    Find out how much your home could sell for in as little as 3 minutes with a no-obligation cash offer.
    Estimated market value
    $355,900