Skip main navigation
Sold for $642,670
  • $642,670

    615 S Franklin St, Wake Forest, NC 27587

    4beds
    2,563sqft
    Townhouse
    Built in 2024
    1,742 Square Feet Lot
    $570,500 Zestimate®
    $251/sqft
    $2,646 Estimated rent

    Home value

    $570,500

    $542,000 - $599,000

    $2,646/mo

    Zestimate® history
    Loading
    Loading...

    Owner options

    List your home for rent

    $2,646/mo

    Rent Zestimate®

    Find your next renter with Zillow Rental Manager. Plus, with online applications, you can quickly screen prospective tenants – for free.

    Learn more

    $2,646/mo

    Rent Zestimate®

    Refinance and save

    $4,063/mo

    Est. payment

    Refinancing to a lower rate could help reduce your monthly payments and save thousands over the life of the loan.

    See today's rates

    $4,063/mo

    Est. payment

    Explore your selling options

    Work with a Zillow partner agent

    Leverage their expertise and Zillow's premium Showcase listings to get your home seen by more buyers.

    Get started

    List with your own agent

    Get your home in front of millions of buyers by listing it on Zillow.

    Learn how to do it

    Sell it yourself

    Take full control of how buyers see your home on Zillow by listing For Sale by Owner (FSBO).

    List your home

    What's special

    Ample flex spaceScreened-in porchesCommuter-friendly access to dtr
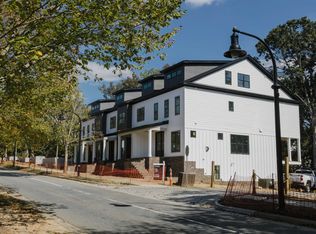
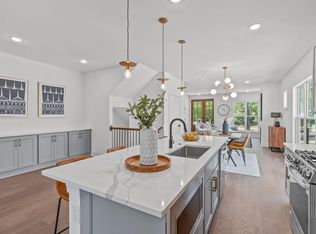
    Wake up, Wake Forest! A refreshingly modern take on sweet suburban living is sprouting on the cusp of Downtown. Welcome to The Forest on Franklin. This twelve-townhome collection was crafted by local building experts and curated to complement the existing community. But don’t mistake cohesion as being cookie-cutter. These boutique builds break from typical farmhouse-styling to embrace a refined twist on tradition, emboldened by modern accents at every turn. While every home is equipped with two-car garages, screened-in porches and ample flex space, three distinct plans offer differing treatments for the 2,500+ SQ FT of light-flooded living space. From elevators (in select plans) to varying 3-4 BR options, each layout offers its own take on high-style, low-maintenance living. Intuitively hybrid. Holistically inclined. And with neighbors like Downtown WF & Falls Lake? Balancing work & play is a breeze. Embed yourself in the booming brewery culture, or break a sweat on the trails - there’s plenty to see only seconds away. Plus, commuter-friendly access to DTR & RTP guarantees you’re never far from the action.

    Zillow last checked:

    Listing updated:

    Listed by:

    Johnny Chappell 919-737-2247,

    Compass -- Raleigh,

    Laura Catherine Guld 954-249-8641,

    Compass -- Raleigh

    Bought with:

    Johnny Chappell, 267248

    Compass -- Raleigh

    Ivan Hovis Gobern, 289607

    Compass -- Raleigh

    Source: Doorify MLS,MLS#: 2523788MLS Logo

    Facts & features

    Interior

    Bedrooms & bathrooms
    • Bedrooms: 4
    • Bathrooms: 4
    • Full bathrooms: 3
    • 1/2 bathrooms: 1
    Primary bedroom
    • Level: Third
    Bedroom 2
    • Level: Third
    Bedroom 3
    • Level: Third
    Bedroom 4
    • Level: Lower
    Bathroom 2
    • Level: Main
    Breakfast room
    • Level: Main
    Dining room
    • Level: Main
    Family room
    • Level: Main
    Kitchen
    • Level: Main
    Other
    • Description: Laundry
    • Level: Third
    Heating
    • Electric, Forced Air, Heat Pump, Zoned
    Cooling
    • Heat Pump, Zoned
    Appliances
    • Included: Dishwasher, ENERGY STAR Qualified Appliances, Gas Range, Microwave, Plumbed For Ice Maker, Refrigerator, Self Cleaning Oven, Tankless Water Heater
    • Laundry: Electric Dryer Hookup, Laundry Room, Upper Level
    Features
    • Ceiling Fan(s), Double Vanity, High Ceilings, Pantry, Walk-In Closet(s), Kitchen/Dining Room Combination, Shower Only, Bathtub/Shower Combination, Walk-In Shower, Water Closet, Quartz Counters, Smooth Ceilings
    • Flooring: Hardwood, Tile
    Interior area
    • Total structure area: 2,563
    • Total interior livable area: 2,563 sqft
    • Finished area above ground: 2,563
    • Finished area below ground: 0

    Property

    Parking
    • Total spaces: 2
    • Parking features: Attached, Garage Faces Rear, Garage, Garage Door Opener, None
    • Garage spaces: 2
    Features
    • Levels: Three Or More
    • Stories: 3
    • Patio & porch: Covered, Porch, Screened
    • Exterior features: Rain Gutters
    Lot
    • Size: 1,742 Square Feet
    • Dimensions: 24 x 72 x 24 x 72
    • Features: Landscaped
    Details
    • Parcel number: 1840588608
    • Special conditions: Seller Licensed Real Estate Professional

    Construction

    Type & style
    • Home type: Townhouse
    • Architectural style: Traditional,Transitional
    • Property subtype: Townhouse
    Materials
    • Board & Batten Siding, Brick, Fiber Cement, Low VOC Paint/Sealant/Varnish
    Condition
    • New construction: Yes
    • Year built: 2024
    Details
    • Builder model: Plan 1

    Utilities & green energy

    • Sewer: Public Sewer
    • Water: Public
    Green energy
    • Energy efficient items: Lighting, Thermostat

    Community & HOA

    Community
    • Features: Street Lights
    • Security: Smoke Detector(s)
    • Subdivision: Forest on Franklin
    HOA
    • Has HOA: Yes
    • Services included: Maintenance Grounds, Maintenance Structure
    • HOA fee: $200 monthly
    • HOA name: Towne Properties Raleigh
    • HOA phone: 919-878-8787
    Location
    • Region: Wake Forest

    Financial & listing details

    • Price per square foot: $251/sqft
    • Tax assessed value: $604,075
    • Annual tax amount: $5,681
    • Date on market: 7/27/2023
    • Listing agreement: Exclusive Right To Sell
    • Listing terms: Cash,Conventional
    • Ownership type: Townhouse

    Price history

    DateEventPrice
    4/29/2024Sold$642,670+8%$251/sqft
    Source: Doorify MLS #2523788 Report a problem
    9/6/2023Pending sale$595,000$232/sqft
    Source: Doorify MLS #2523788 Report a problem
    7/27/2023Listed for sale$595,000$232/sqft
    Source: Doorify MLS #2523788 Report a problem

    Public tax history

    YearProperty taxesTax assessment
    2025$5,681 +358.9%$604,075 +355.6%
    2024$1,238 +86.9%$132,600 +132.6%
    2023$662 $57,000
    2022-- --
    Find assessor info on the county website

    Neighborhood: 27587

    Nearby schools

    GreatSchools rating
    Schools provided by the listing agent
    • Elementary: Wake - Wake Forest Elementary
    • Middle: Wake - Wake Forest Middle School
    • High: Wake - Wake Forest High School

    Source: Doorify MLS. This data may not be complete. We recommend contacting the local school district to confirm school assignments for this home.

    Get a cash offer in 3 minutes
    Find out how much your home could sell for in as little as 3 minutes with a no-obligation cash offer.
    Estimated market value
    $570,500
    Get a cash offer in 3 minutes
    Find out how much your home could sell for in as little as 3 minutes with a no-obligation cash offer.
    Estimated market value
    $570,500