Skip main navigation
Off market
  • $1,856,100

    615 S Scout Trl, Anaheim, CA 92807

    5beds
    3,111sqft
    SingleFamily
    Built in 1981
    10,018 Square Feet Lot
    $1,856,100 Zestimate®
    $597/sqft
    $6,545 Estimated rent

    Home value

    $1,856,100

    $1.74M - $1.99M

    $6,545/mo

    Zestimate® history
    Loading
    Loading...

    Owner options

    List your home for rent

    $6,545/mo

    Rent Zestimate®

    Find your next renter with Zillow Rental Manager. Plus, with online applications, you can quickly screen prospective tenants – for free.

    Learn more

    $6,545/mo

    Rent Zestimate®

    Refinance and save

    $11,922/mo

    Est. payment

    Refinancing to a lower rate could help reduce your monthly payments and save thousands over the life of the loan.

    See today's rates

    $11,922/mo

    Est. payment

    Explore your selling options

    Work with a Zillow partner agent

    Leverage their expertise and Zillow's premium Showcase listings to get your home seen by more buyers.

    Get started

    List with your own agent

    Get your home in front of millions of buyers by listing it on Zillow.

    Learn how to do it

    Sell it yourself

    Take full control of how buyers see your home on Zillow by listing For Sale by Owner (FSBO).

    List your home

    What's special

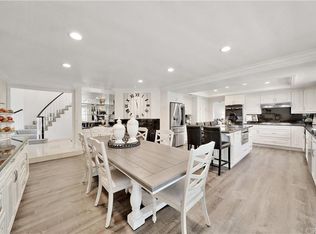
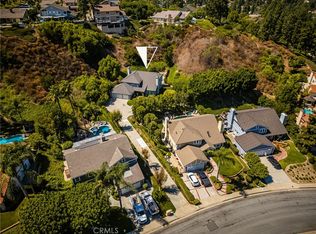
    ENTERTAINERS DREAM HOME! LUXURY AMENITIES & RESORT QUALITY GROUNDS include Newer 8' Deep SALT WATER POOL Featuring Natural Stacked Montana Stone with Water Fall + 2 Sheer Decent Water Falls, Smooth Sheen Pebble Tec Finish & Colored Lighting. Raised Sunbathing Area By Spa, Seating Area Above Pool with Inviting Fireplace. Relax or Dine under Massive Covered Patio W/Conversation Area or Sit at the Island Bar & BBQ w/ Outdoor Speakers & Ambient Lighting. Interior enjoys Travertine & Birch Wood Flooring. Great Room Features Custom Leathered Marble Fireplace, Built In Entertainment Center, Wall Mounted Smart TV & Surround Sound. WALLS OF GLASS DOORS OPEN TO OUTSIDE, SEAMLESSLY BLENDING INDOOR & OUTDOOR LIVING YEAR ROUND. REMODELED KITCHEN Boasts Shaker Style Soft Close Cabinets & Doors with Pull Out Pantry Shelves & Pot & Pan Drawers, 5 Burner Gas Stove, Bosch Double Convection Ovens & Dishwasher, Samsung French Door Refrigerator & QUARTZ COUNTER TOPS. SPACIOUS MAIN FLOOR BEDROOM & BATH, Formal Dining Room with French Doors Leading to BBQ Area. Living Room Features Cathedral Beamed Ceilings, Fireplace & Plantation Shutters. Home Enjoys 4 FIREPLACES, Living Room, Great Room, Master Suite & Outdoors. BEDROOMS ARE ALL VERY GENEROUS In Size W/ Walk-In Closets. MASTER SUITE IS AMAZING, 20' X 14' Cathedral Beamed Ceilings, Plantation Shutters, Fireplace, Chandelier, Walk-In Closet & MAGNIFICENT BATHROOM, Marble Floor, Seamless Walk-In Shower, Sitting Area, Dual Vanities & Chandelier

    This property is not currently displayed as for sale or rent on Zillow. This may be different from what's on other websites or public sources.
    Facts & features

    Interior

    Bedrooms & bathrooms
    • Bedrooms: 5
    • Bathrooms: 3
    • Full bathrooms: 3
    Heating
    • None, Forced air
    Cooling
    • Central
    Appliances
    • Included: Dishwasher, Dryer, Garbage disposal, Range / Oven, Refrigerator
    • Laundry: Individual Room, Washer Included
    Features
    • Built-Ins, Stone Counters, High Ceilings (9 Feet+), Open Floor Plan, Crown Moldings
    • Flooring: Other
    • Doors: French Doors, Sliding Glass Door(s), Panel Doors, Double Door Entry
    • Windows: Shutters, Plantation Shutters
    • Has fireplace: Yes
    • Common walls with other units/homes: No Common Walls
    Interior area
    • Total interior livable area: 3,111 sqft

    Property

    Parking
    • Total spaces: 5
    • Parking features: Off-street, Garage
    Accessibility
    • Accessibility features: 2+ Access Exits
    Features
    • Levels: Two
    • Exterior features: Stucco
    • Has spa: Yes
    • Spa features: In Ground, Gunite, Heated
    • Fencing: Wrought Iron
    • Has view: Yes
    • View description: City, Mountain
    Lot
    • Size: 10,018 Square Feet
    • Features: Back Yard, Front Yard, Sprinklers In Rear, Sprinklers On Side, Landscaped, Yard, Lot 10000-19999 Sqft, Sprinklers In Front, Park Nearby, Sprinklers Timer, Up Slope from Street, 0-1 Unit/Acre
    Details
    • Parcel number: 36334206
    • Special conditions: Standard

    Construction

    Type & style
    • Home type: SingleFamily
    • Architectural style: Traditional
    Materials
    • Roof: Other
    Condition
    • Turnkey
    • Year built: 1981

    Utilities & green energy

    • Electric: 220V In Garage, 220V In Laundry
    • Water: Public
    • Utilities for property: Water Connected, Phone Connected, Sewer Connected

    Community & HOA

    HOA
    • Has HOA: Yes
    • Amenities included: Dues Paid Monthly
    • HOA fee: $125 monthly
    Location
    • Region: Anaheim

    Financial & listing details

    • Price per square foot: $597/sqft
    • Tax assessed value: $1,399,526
    • Road surface type: Paved

    Price history

    DateEventPrice
    10/4/2018Sold$1,230,000+2.9%$395/sqft
    Source: Public Record Report a problem
    9/5/2018Pending sale$1,195,000$384/sqft
    Source: Berkshire Hathaway HomeServices California Properties - Yorba Linda Office #PW18208990 Report a problem
    8/30/2018Listed for sale$1,195,000+25.8%$384/sqft
    Source: BHHS CA Properties #PW18208990 Report a problem
    9/16/2013Sold$950,000$305/sqft
    Source: Public Record Report a problem
    8/22/2013Pending sale$950,000$305/sqft
    Source: Prudential California Realty #PW13158074 Report a problem
    8/9/2013Listed for sale$950,000+13.2%$305/sqft
    Source: Prudential California Realty #PW13158074 Report a problem
    12/22/2004Sold$839,000+63.5%$270/sqft
    Source: Public Record Report a problem
    6/25/2001Sold$513,000$165/sqft
    Source: Public Record Report a problem

    Public tax history

    YearProperty taxesTax assessment
    2026-- $1,399,526 +2%
    2025$14,938 +2.2%$1,372,085 +2%
    2024$14,614 +2.2%$1,345,182 +2%
    2023$14,297 +1.9%$1,318,806 +2%
    2022$14,025 +2.9%$1,292,948 +2%
    2021$13,628 +0.9%$1,267,597 +1%
    2020$13,503 $1,254,600 +2%
    2019$13,503 +1.3%$1,230,000 +20.2%
    2018$13,328 +25.2%$1,023,500 +2%
    2017$10,648 $1,003,432 +2%
    2016$10,648 +2%$983,757 +1.5%
    2015$10,439 +3.5%$968,981 +2%
    2014$10,085 $950,000 +61.8%
    2013-- $587,000
    2012-- $587,000
    2011-- $587,000 -25.8%
    2010-- $791,000 +13.3%
    2009-- $698,000 -12.4%
    2008-- $796,500 -8.8%
    2007-- $872,895 +2%
    2006-- $855,780 +2%
    2005-- $839,000 +54.3%
    2004-- $543,689 +1.9%
    2003-- $533,725 +2%
    2002-- $523,260 +4.7%
    2001$5,076 +23.2%$500,000 +23.5%
    2000$4,119 $405,000
    Find assessor info on the county website

    Neighborhood: Anaheim Hills

    Nearby schools

    GreatSchools rating
    Schools provided by the listing agent
    • Elementary: Imperi
    • Middle: Elrach
    • High: Canyon2
    • District: Orange Unified

    Source: The MLS. This data may not be complete. We recommend contacting the local school district to confirm school assignments for this home.

    Get a cash offer in 3 minutes
    Find out how much your home could sell for in as little as 3 minutes with a no-obligation cash offer.
    Estimated market value
    $1,856,100
    Get a cash offer in 3 minutes
    Find out how much your home could sell for in as little as 3 minutes with a no-obligation cash offer.
    Estimated market value
    $1,856,100