Incredible opportunity to own a five bedroom home in this quiet and serene community in the hills of Anaheim Hills. Welcome to this traditional home with an outstanding floorplan and an amazing private oversized flag lot that could be completely gated to become a treasured estate for entertaining and family enjoyment. This perfect traditional floorplan with its dramatic curved wrought iron staircase and two story ceilings offer the perfect setting for family gatherings and entertaining. One bedroom is located on the main level and has access to a 3/4 bathroom. The expansive primary suite offers vaulted ceilings, a complete sitting room (which could become a 5th bedroom), a spa tub, walk-in closets and dual vanities. Three secondary bedrooms share a bathroom on the second level. The kitchen, with its stone counters and solid wood cabinetry, is open to the family room and looks directly out to the backyard and pool area. A covered patio offers shade and views of the pool and spa as well as the surrounding hillsides. The garage is oversized offering three full parking bays and a room sized area for storage. Enter through the long driveway to a spacious private landscaped front yard. Baseball practice in the front yard? Yes! An additional large side yard is perfect for gardening or as a separate play yard and entertaining area. Newer air conditioning and heating! Newer Garage Doors! Newer Roof! This home has enjoyed one family for many years and is now ready for its new owners who will enjoy remodeling for the next generation.
Sold for $1,400,000
Listed by: Seven Gables Real Estate • Marilyn Ryder • Contact: 714-812-1491
Bought with: Seven Gables Real Estate
$1,400,000
619 S Scout Trl, Anaheim, CA 92807
5beds
3,111sqft
Single Family Residence
Built in 1981
0.9 Acres Lot
$1,839,200 Zestimate®
$450/sqft
$6,815 Estimated rent
Home value
$1,839,200
$1.69M - $2.00M
$6,815/mo
Zestimate® history
Owner options
List your home for rent
$6,815/mo
Rent Zestimate®
Find your next renter with Zillow Rental Manager. Plus, with online applications, you can quickly screen prospective tenants – for free.
$6,815/mo
Rent Zestimate®
Refinance and save
$9,193/mo
Est. payment
Refinancing to a lower rate could help reduce your monthly payments and save thousands over the life of the loan.
$9,193/mo
Est. payment
Explore your selling options
Work with a Zillow partner agent
Leverage their expertise and Zillow's premium Showcase listings to get your home seen by more buyers.
Get startedList with your own agent
Get your home in front of millions of buyers by listing it on Zillow.
Learn how to do itSell it yourself
Take full control of how buyers see your home on Zillow by listing For Sale by Owner (FSBO).
List your homeWhat's special
Zillow last checked:
Listing updated:
Listed by:
Marilyn Ryder DRE #01066623 714-812-1491,
Seven Gables Real Estate
Bought with:
Marilyn Ryder, DRE #01066623
Seven Gables Real Estate
Source: CRMLS,MLS#: PW24187417 Originating MLS: California Regional MLS
Originating MLS: California Regional MLSFacts & features
Interior
Bedrooms & bathrooms
- Bedrooms: 5
- Bathrooms: 3
- Full bathrooms: 3
- Main level bathrooms: 1
- Main level bedrooms: 1
Rooms
- Room types: Bedroom, Entry/Foyer, Family Room, Other, Dining Room
Bedroom
- Features: Bedroom on Main Level
Bathroom
- Features: Closet, Dual Sinks, Granite Counters, Jetted Tub
Kitchen
- Features: Granite Counters, Kitchen/Family Room Combo
Other
- Features: Walk-In Closet(s)
Heating
- Central, Forced Air
Cooling
- Central Air
Appliances
- Included: Gas Cooktop, Microwave, Refrigerator
- Laundry: Inside, Laundry Room
Features
- Beamed Ceilings, Breakfast Area, Separate/Formal Dining Room, Open Floorplan, Stone Counters, Bedroom on Main Level, Walk-In Closet(s)
- Flooring: Carpet, Stone, Tile
- Has fireplace: Yes
- Fireplace features: Family Room, Living Room, Primary Bedroom
- Common walls with other units/homes: No Common Walls
Interior area
- Total interior livable area: 3,111 sqft
Property
Parking
- Total spaces: 3
- Parking features: Door-Multi, Direct Access, Garage Faces Front, Garage, Garage Door Opener, Paved
- Attached garage spaces: 3
Features
- Levels: Two
- Stories: 2
- Entry location: Ground
- Patio & porch: Covered
- Has private pool: Yes
- Pool features: Filtered, Gunite, Private
- Has spa: Yes
- Spa features: Gunite
- Has view: Yes
- View description: Pool
Lot
- Size: 0.9 Acres
- Dimensions: 39204
- Features: Flag Lot, Sprinklers In Front, Irregular Lot, Sprinklers Timer
Details
- Parcel number: 36334207
- Zoning: R1
- Special conditions: Standard,Trust
Construction
Type & style
- Home type: SingleFamily
- Architectural style: Traditional
- Property subtype: Single Family Residence
Materials
- Stucco
- Roof: Other
Condition
- Fixer
- New construction: No
- Year built: 1981
Utilities & green energy
- Sewer: Public Sewer
- Water: Public
- Utilities for property: Electricity Connected, Natural Gas Connected, Sewer Connected, Water Connected
Community & HOA
Community
- Features: Curbs, Sidewalks
- Subdivision: Renaissance (Rens)
HOA
- Has HOA: Yes
- Amenities included: Other
- HOA fee: $180 monthly
- HOA name: Scout Trail
- HOA phone: 714-770-1300
- Second HOA fee: $194 quarterly
Location
- Region: Anaheim
Financial & listing details
- Price per square foot: $450/sqft
- Tax assessed value: $1,428,000
- Date on market: 9/12/2024
- Cumulative days on market: 4 days
- Listing terms: Cash,Cash to New Loan,Conventional
- Inclusions: Water softener, refrigerator, washer & dryer
- Road surface type: Paved
Price history
| Date | Event | Price |
|---|---|---|
| 1/27/2025 | Sold | $1,400,000$450/sqft |
Source: Public Record Report a problem | ||
| 9/20/2024 | Sold | $1,400,000+12%$450/sqft |
Source:  CRMLS #PW24187417 Report a problem CRMLS #PW24187417 Report a problem | ||
| 9/16/2024 | Pending sale | $1,250,000$402/sqft |
Source: CRMLS #PW24187417 Report a problem | ||
Public tax history
| Year | Property taxes | Tax assessment |
|---|---|---|
| 2026 | -- | $1,428,000 +2% |
| 2025 | $15,265 +113% | $1,400,000 +116.1% |
| 2024 | $7,166 +2.3% | $647,918 +2% |
| 2023 | $7,008 +2% | $635,214 +2% |
| 2022 | $6,871 +2.9% | $622,759 +2% |
| 2021 | $6,678 +0.9% | $610,549 +1% |
| 2020 | $6,616 | $604,289 +2% |
| 2019 | $6,616 +1.3% | $592,441 +2% |
| 2018 | $6,531 +6% | $580,825 +2% |
| 2017 | $6,162 | $569,437 +2% |
| 2016 | $6,162 +2% | $558,272 +1.5% |
| 2015 | $6,042 +3.5% | $549,887 +2% |
| 2014 | $5,835 | $539,116 +0.5% |
| 2013 | -- | $536,680 +2% |
| 2012 | -- | $526,157 +2% |
| 2011 | -- | $515,841 +0.8% |
| 2010 | -- | $511,986 -0.2% |
| 2009 | -- | $513,204 +2% |
| 2008 | -- | $503,142 +2% |
| 2007 | -- | $493,277 +2% |
| 2006 | -- | $483,605 +2% |
| 2005 | -- | $474,123 +2% |
| 2004 | -- | $464,827 +1.9% |
| 2003 | -- | $456,308 +2% |
| 2002 | -- | $447,361 +2% |
| 2001 | $4,455 +1.9% | $438,590 +2% |
| 2000 | $4,372 | $429,991 |
Find assessor info on the county website
Neighborhood: Anaheim Hills
Nearby homes
- $1,716,4005 bd3 ba3.1k sqft607 S Scout Trl, Anaheim, CA 92807Off Market
- $262,0004 bd3 ba3k sqft5849 E Trapper Trl, Anaheim, CA 92807Sold
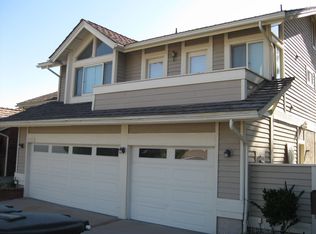
- $1,856,1005 bd3 ba3.1k sqft615 S Scout Trl, Anaheim, CA 92807Off Market

- $1,683,0004 bd2 ba3.1k sqft601 S Scout Trl, Anaheim, CA 92807Off Market
- $1,494,4004 bd2 ba2.8k sqft5845 E Trapper Trl, Anaheim, CA 92807Off Market
- $1,880,8004 bd3 ba2.8k sqft625 S Scout Trl, Anaheim, CA 92807Off Market
- $1,715,7005 bd3 ba3.3k sqft5855 E Trapper Trl, Anaheim, CA 92807Off Market
- $1,549,1003 bd2 ba2.7k sqft5859 E Trapper Trl, Anaheim, CA 92807Off Market
Nearby schools
GreatSchools rating
- 8/10Imperial Elementary SchoolGrades: K-6Distance: 0.3 mi
- 9/10El Rancho Charter SchoolGrades: 7-8Distance: 1.6 mi
- 10/10Canyon High SchoolGrades: 9-12Distance: 0.5 mi
Schools provided by the listing agent
- Middle: El Rancho
- High: Canyon
Source: CRMLS. This data may not be complete. We recommend contacting the local school district to confirm school assignments for this home.
Get a cash offer in 3 minutes
Find out how much your home could sell for in as little as 3 minutes with a no-obligation cash offer.
Estimated market value
$1,839,200
Get a cash offer in 3 minutes
Find out how much your home could sell for in as little as 3 minutes with a no-obligation cash offer.
Estimated market value
$1,839,200
- California
- Orange County
- Anaheim
- 92807
- Anaheim Hills
- 619 S Scout Trl
