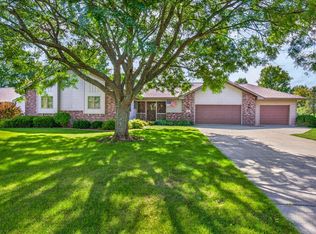
Move-in ready with a backyard you'll fall in love with! This beautifully cared for 3-bedroom, 2.5-bath colonial offers spacious bedrooms, a primary suite with private bath, and finished lower level space. Outside, enjoy a stamped concrete patio, gorgeous landscaping, and a large park-like yard made for relaxing or entertaining. Meticulously maintained inside and out, this Grand Chute home is ready for its next owners! Please allow 72 hours binding acceptance.
Active-offer no bump
$425,000
615 S Wild Rose Ln, Appleton, WI 54914
3beds
1,810sqft
Single Family Residence
Built in 1990
0.44 Acres Lot
$431,200 Zestimate®
$235/sqft
$-- HOA
What's special
Finished lower level spaceSpacious bedroomsGorgeous landscaping
- 10 days
- 750
- 28
Zillow last checked:
Listing updated:
Listed by:
Amanda M Furman OFF-D:920-222-1068,
Keller Williams Fox Cities,
Sondra A Sanchez Northam 920-209-6178,
Keller Williams Fox Cities
Source: RANW as distributed by MLS GRID,MLS#: 50332922
Facts & features
Interior
Bedrooms & bathrooms
- Bedrooms: 3
- Bathrooms: 3
- Full bathrooms: 2
- 1/2 bathrooms: 1
Bedroom 1
- Level: Upper
- Dimensions: 15x13
Bedroom 2
- Level: Upper
- Dimensions: 13x13
Bedroom 3
- Level: Upper
- Dimensions: 12x14
Family room
- Level: Lower
- Dimensions: 12x19
Formal dining room
- Level: Main
- Dimensions: 11x10
Kitchen
- Level: Main
- Dimensions: 18x18
Living room
- Level: Main
- Dimensions: 19x13
Other
- Description: Laundry
- Level: Main
- Dimensions: 7x6
Heating
- Forced Air
Cooling
- Forced Air, Central Air
Features
- Basement: Full,Partial Fin. Non-contig
- Has fireplace: Yes
- Fireplace features: Gas
Interior area
- Total interior livable area: 1,810 sqft
- Finished area above ground: 1,540
- Finished area below ground: 270
Property
Parking
- Total spaces: 2
- Parking features: Attached
- Attached garage spaces: 2
Accessibility
- Accessibility features: Laundry 1st Floor
Features
- Patio & porch: Patio
Lot
- Size: 0.44 Acres
Details
- Parcel number: 102315600
- Zoning: Residential
Construction
Type & style
- Home type: SingleFamily
- Architectural style: Colonial
- Property subtype: Single Family Residence
Materials
- Vinyl Siding
- Foundation: Poured Concrete
Condition
- New construction: No
- Year built: 1990
Utilities & green energy
- Sewer: Public Sewer
- Water: Public
Community & HOA
Location
- Region: Appleton
Financial & listing details
- Price per square foot: $235/sqft
- Tax assessed value: $363,600
- Annual tax amount: $4,455
- Date on market: 9/18/2026
- Inclusions: Gas Stove/Range, Refrigerator, DW, Microwave, W/D, LL refrigerator & microwave, Battery backup for sump pump; Garage mini refrigerator & mounted TV
- Exclusions: Sellers personal property,
Estimated market value
$431,200
$410,000 - $453,000
$2,411/mo
Price history
| Date | Event | Price |
|---|---|---|
| 9/23/2026 | Contingent | $425,000$235/sqft |
Source:  WIREX MLS #50332922 Report a problem WIREX MLS #50332922 Report a problem | ||
| 9/18/2026 | Listed for sale | $425,000$235/sqft |
Source: RANW as distributed by MLS GRID #50332922 Report a problem | ||
Public tax history
| Year | Property taxes | Tax assessment |
|---|---|---|
| 2025 | $4,455 +34.1% | $363,600 +83.5% |
| 2024 | $3,322 +1.8% | $198,200 |
| 2023 | $3,263 +1.2% | $198,200 |
| 2022 | $3,224 -1.7% | $198,200 |
| 2021 | $3,279 -0.9% | $198,200 |
| 2020 | $3,308 +11% | $198,200 +19.5% |
| 2019 | $2,981 -4.1% | $165,900 |
| 2018 | $3,108 +1.4% | $165,900 |
| 2017 | $3,066 +1% | $165,900 |
| 2016 | $3,035 -2.4% | $165,900 |
| 2015 | $3,110 -5% | $165,900 -5.7% |
| 2014 | $3,274 -1.3% | $176,000 |
| 2013 | $3,316 +1.1% | $176,000 |
| 2012 | $3,279 -0.8% | $176,000 |
| 2011 | $3,307 -3% | $176,000 |
| 2010 | $3,410 +4.4% | $176,000 |
| 2009 | $3,267 +3.7% | $176,000 |
| 2008 | $3,150 +2.9% | $176,000 |
| 2007 | $3,061 +4.6% | $176,000 |
| 2006 | $2,925 -5.7% | $176,000 +25.5% |
| 2005 | $3,100 +3.9% | $140,200 |
| 2004 | $2,983 +0.3% | $140,200 |
| 2003 | $2,973 | $140,200 |
| 2002 | -- | $140,200 +0.4% |
| 2001 | -- | $139,700 |
| 2000 | -- | $139,700 |
Find assessor info on the county website
Monthly payment
Est. payment
Payment breakdown
Explore the cost of this home by adjusting the details. Changes won't be saved.Climate risks
Neighborhood: 54914
Nearby schools
Schools provided by the listing agent
- Elementary: Badger
- Middle: Wilson
- High: Appleton West
Source: RANW as distributed by MLS GRID. This data may not be complete. We recommend contacting the local school district to confirm school assignments for this home.
Similar homes
- $324,9003 bd2 ba1.6k sqft610 S Wild Rose Ln, Appleton, WI 54914For Sale
 MLS ID #50333261, Sarah M Huben. RANW as distributed by MLS GRID
 - $459,9003 bd3 ba2.2k sqftW6108 Long Ct, Appleton, WI 54914For Sale
 MLS ID #50332460, Kim M Marty. RANW as distributed by MLS GRID
 - $439,9993 bd3 ba1.5k sqftW6561 Cedar Ln, Greenville, WI 54942For Sale
 MLS ID #50333208, Kelly L Davies. RANW as distributed by MLS GRID
 - $375,0005 bd2 ba2.3k sqftN341 Mayflower Dr, Appleton, WI 54914For Sale
 MLS ID #50329873, Amanda M Furman. RANW as distributed by MLS GRID
