Skip main navigation
Closed
  • $399,000

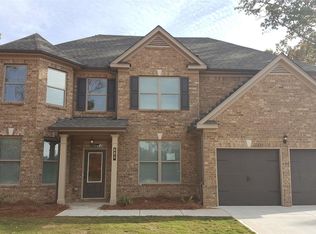
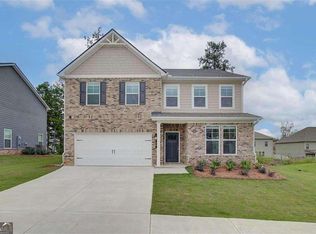
    615 Saint Annes Pl, Covington, GA 30016

    5beds
    3,373sqft
    Single Family Residence
    Built in 2018
    0.25 Acres Lot
    $398,200 Zestimate®
    $118/sqft
    $2,998 Estimated rent

    Home value

    $398,200

    $331,000 - $482,000

    $2,998/mo

    Zestimate® history
    Loading
    Loading...

    Owner options

    List your home for rent

    $2,998/mo

    Rent Zestimate®

    Find your next renter with Zillow Rental Manager. Plus, with online applications, you can quickly screen prospective tenants – for free.

    Learn more

    $2,998/mo

    Rent Zestimate®

    Refinance and save

    $3,069/mo

    Est. payment

    Refinancing to a lower rate could help reduce your monthly payments and save thousands over the life of the loan.

    See today's rates

    $3,069/mo

    Est. payment

    Explore your selling options

    Work with a Zillow partner agent

    Leverage their expertise and Zillow's premium Showcase listings to get your home seen by more buyers.

    Get started

    List with your own agent

    Get your home in front of millions of buyers by listing it on Zillow.

    Learn how to do it

    Sell it yourself

    Take full control of how buyers see your home on Zillow by listing For Sale by Owner (FSBO).

    List your home

    What's special

    A must see! This home offers everything that a family needs, Very well kept home, Bring all your picky buyers. Owners suite with sitting area, ideal for a private reading nook, separate shower and soaking tub. DOWNSTAIRS FEATURES separate living room, Formal dining room with coffered ceilings, and separate family room, huge Island in kitchen, perfect for entertaining. guest or in-law suite bedroom on main level, along with a private bath. call showing time for showing.

    Zillow last checked:

    Listing updated:

    Listed by:

    Anthony Norwood 678-508-9088,

    Property Master Realty

    Bought with:

    No Sales Agent, 0

    Non-Mls Company

    Source: GAMLS,MLS#: 10669903MLS Logo

    Facts & features

    Interior

    Bedrooms & bathrooms
    • Bedrooms: 5
    • Bathrooms: 4
    • Full bathrooms: 4
    • Main level bathrooms: 1
    • Main level bedrooms: 1
    Dining room
    • Features: Separate Room
    Kitchen
    • Features: Kitchen Island
    Heating
    • Central
    Cooling
    • Central Air
    Appliances
    • Included: Convection Oven, Dishwasher, Disposal, Gas Water Heater, Ice Maker, Refrigerator, Stainless Steel Appliance(s)
    • Laundry: Upper Level
    Features
    • Beamed Ceilings, Double Vanity, High Ceilings, In-Law Floorplan, Separate Shower, Soaking Tub
    • Flooring: Hardwood
    • Basement: None
    • Number of fireplaces: 1
    • Fireplace features: Family Room
    Interior area
    • Total structure area: 3,373
    • Total interior livable area: 3,373 sqft
    • Finished area above ground: 3,373
    • Finished area below ground: 0

    Property

    Parking
    • Parking features: Attached
    • Has attached garage: Yes
    Features
    • Levels: Two
    • Stories: 2
    Lot
    • Size: 0.25 Acres
    • Features: Level
    Details
    • Parcel number: 0014C00000030000

    Construction

    Type & style
    • Home type: SingleFamily
    • Architectural style: Brick Front
    • Property subtype: Single Family Residence
    Materials
    • Brick, Concrete, Press Board
    • Roof: Composition
    Condition
    • Resale
    • New construction: No
    • Year built: 2018
    Details
    • Warranty included: Yes

    Utilities & green energy

    • Sewer: Public Sewer
    • Water: Public
    • Utilities for property: Cable Available, Natural Gas Available

    Community & neighborhood

    Community
    • Community features: Clubhouse, Playground, Street Lights, Tennis Court(s)
    Location
    • Region: Covington
    • Subdivision: Westminster

    HOA & financial

    HOA
    • Has HOA: Yes
    • HOA fee: $650 annually
    • Services included: Maintenance Grounds, Swimming, Tennis

    Other

    Other facts
    • Listing agreement: Exclusive Right To Sell
    • Listing terms: USDA Loan,FHA,Conventional

    Price history

    DateEventPrice
    3/9/2026Sold$399,000-4.5%$118/sqft
    Source: GAMLS #10669903 Report a problem
    3/8/2026Pending sale$417,900$124/sqft
    Source: GAMLS #10669903 Report a problem
    1/11/2026Listed for sale$417,900+54.2%$124/sqft
    Source: GAMLS #10669903 Report a problem
    12/7/2018Sold$270,965$80/sqft
    Source: Public Record Report a problem

    Public tax history

    YearProperty taxesTax assessment
    2025$4,653 +2.3%$190,360 +3.1%
    2024$4,547 +11.9%$184,720 +13.7%
    2023$4,063 +20.8%$162,440 +37.7%
    2022$3,364 +3.8%$118,000 +8%
    2021$3,241 -7.9%$109,240 +3.4%
    2020$3,518 +2%$105,680 +2.6%
    2019$3,450 +1004.8%$103,040 +1263%
    2018$312 +18.2%$7,560 +22.7%
    2017$264 $6,160

    Find assessor info on the county website

    Neighborhood: 30016

    Nearby schools

    GreatSchools rating
    Schools provided by the listing agent
    • Elementary: South Salem
    • Middle: Liberty
    • High: Alcovy

    Source: GAMLS. This data may not be complete. We recommend contacting the local school district to confirm school assignments for this home.

    Get a cash offer in 3 minutes
    Find out how much your home could sell for in as little as 3 minutes with a no-obligation cash offer.
    Estimated market value
    $398,200
    Get a cash offer in 3 minutes
    Find out how much your home could sell for in as little as 3 minutes with a no-obligation cash offer.
    Estimated market value
    $398,200