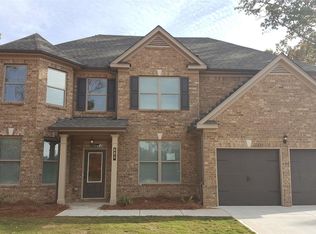
Discover the Everest III Floor Plan by DRB Homes - Located in the welcoming, master-planned community of Westminster, this home offers access to resort-style amenities including a sparkling swimming pool, cabana, and a playground-perfect for both relaxation and recreation. The community is also conveniently located near local shopping, dining, and schools. Step into exceptional living with the beautifully crafted Everest III floor plan, offering 5 spacious bedrooms, 3 full bathrooms, and a 2-car garage. This thoughtfully designed home is situated in the highly sought-after Westminster neighborhood of Covington, Georgia, just 30 minutes from vibrant downtown Atlanta. It's the perfect blend of serene suburban living and convenient city access. Upon entry, you're welcomed into a light-filled foyer that sets the tone for the elegance found throughout. The main level features a private guest suite, ideal for overnight visitors, an in-law arrangement, or even a quiet home office or library space. Adjacent, you'll find an expansive open-concept living area where the gourmet kitchen truly shines. Outfitted with sleek quartz countertops, premium cabinetry, a large center island, and modern finishes, this kitchen overlooks the cozy breakfast nook and the inviting family room, making it the heart of the home-perfect for casual family meals or entertaining guests. The formal dining room is defined by elegant, coffered ceilings, adding character and charm to your more formal gatherings. Flexible living spaces throughout the home allow for easy customization to fit your lifestyle-whether that means a playroom, media center, or hobby space. Upstairs, retreat to the expansive primary suite, which includes a dedicated sitting area-ideal for a private reading nook, morning coffee corner, or relaxing escape. The luxury ensuite bathroom is complete with dual vanities, a soaking tub, separate shower, and a walk-in closet designed for optimal organization and storage. Three additional well-appointed bedrooms and a full bath round out the second floor, providing ample space for family, guests, or work-from-home needs. Experience the Everest III-where thoughtful design meets exceptional living. Please note: If the buyer is represented by a broker/agent, DRB REQUIRES the buyer's broker/agent to be present during the initial meeting with DRB's sales personnel to ensure proper representation.
Pending
$430,128
73 Saint Annes Pl, Covington, GA 30016
5beds
--sqft
Single Family Residence
Built in 2026
-- sqft lot
$430,000 Zestimate®
$--/sqft
$52/mo HOA
What's special
- 142 days
- 10
- 0
Zillow last checked:
Listing updated:
Listed by:
DRB Team Listings 770-647-8483,
DRB Group Georgia LLC
Source: GAMLS,MLS#: 10774497
Facts & features
Interior
Bedrooms & bathrooms
- Bedrooms: 5
- Bathrooms: 3
- Full bathrooms: 3
- Main level bathrooms: 1
- Main level bedrooms: 1
Rooms
- Room types: Foyer, Laundry, Other
Kitchen
- Features: Breakfast Area, Breakfast Bar, Kitchen Island, Pantry, Walk-in Pantry
Heating
- Central
Cooling
- Central Air
Appliances
- Included: Dishwasher, Disposal, Electric Water Heater, Microwave, Refrigerator
- Laundry: Upper Level
Features
- Double Vanity, High Ceilings, Tray Ceiling(s), Vaulted Ceiling(s), Walk-In Closet(s)
- Flooring: Carpet, Other
- Windows: Double Pane Windows
- Basement: None
- Attic: Pull Down Stairs
- Number of fireplaces: 1
- Fireplace features: Family Room
- Common walls with other units/homes: No Common Walls
Interior area
- Total structure area: 0
- Finished area above ground: 0
- Finished area below ground: 0
Video & virtual tour
Property
Parking
- Total spaces: 2
- Parking features: Attached, Garage, Garage Door Opener
- Has attached garage: Yes
Features
- Levels: Two
- Stories: 2
- Patio & porch: Patio
- Exterior features: Other
- Body of water: None
Lot
- Features: Level
Details
- Parcel number: 0014C00000190000
Construction
Type & style
- Home type: SingleFamily
- Architectural style: Craftsman,Traditional
- Property subtype: Single Family Residence
Materials
- Other
- Foundation: Slab
- Roof: Composition
Condition
- New Construction
- New construction: Yes
- Year built: 2026
Details
- Warranty included: Yes
Utilities & green energy
- Electric: 220 Volts
- Sewer: Public Sewer
- Water: Public
- Utilities for property: Cable Available, Electricity Available, High Speed Internet, Natural Gas Available, Phone Available, Sewer Available, Underground Utilities, Water Available
Community & HOA
Community
- Features: Playground, Pool, Sidewalks, Street Lights
- Security: Smoke Detector(s)
- Subdivision: Westminster
HOA
- Has HOA: Yes
- Services included: Swimming
- HOA fee: $625 annually
Location
- Region: Covington
Financial & listing details
- Date on market: 5/29/2026
- Cumulative days on market: 65 days
- Listing agreement: Exclusive Right To Sell
- Electric utility on property: Yes
Estimated market value
$430,000
$409,000 - $452,000
$2,823/mo
Price history
| Date | Event | Price |
|---|---|---|
| 7/20/2026 | Pending sale | $430,1280% |
Source:  GAMLS #10774497 Report a problem GAMLS #10774497 Report a problem | ||
| 6/22/2026 | Price change | $430,129+0% |
Source:  DRB Homes Report a problem DRB Homes Report a problem | ||
| 6/3/2026 | Price change | $430,1280% |
Source: GAMLS #10774497 Report a problem | ||
| 5/29/2026 | Listed for sale | $430,129 |
Source: GAMLS #10774497 Report a problem | ||
Public tax history
Tax history is unavailable.
Monthly payment
Est. payment
Payment breakdown
Explore the cost of this home by adjusting the details. Changes won't be saved.Climate risks
Neighborhood: 30016
Nearby schools
Schools provided by the listing agent
- Elementary: South Salem
- Middle: Liberty
- High: Alcovy
Source: GAMLS. This data may not be complete. We recommend contacting the local school district to confirm school assignments for this home.


Similar homes
- $385,0005 bd3 ba2.5k sqft155 Amberjack Trl, Covington, GA 30016Active

 MLS ID #10866699, Kelly Willoughby, Southern Classic Realtors. GAMLS
 - $399,9934 bd4 ba2.7k sqft35 Barge Ln, Covington, GA 30016Active
 GAMLS
GAMLS - $384,9005 bd3 ba2.6k sqft2131 Blackbird Cir, Covington, GA 30016Active
 MLS ID #10830021, Cherry Chaney, Joe Stockdale Real Estate. GAMLS
 - $382,9934 bd4 ba2.7k sqft338 Tulip Dr, Covington, GA 30016New Construction
 DRB Homes
 - $284,9004 bd2 ba1.2k sqft85 Georgia Rd, Covington, GA 30016ActiveMLS ID #10802639, Paola Figueroa, Virtual Properties Realty.com. GAMLS
- $338,0005 bd3 ba2.2k sqft145 Clover Valley Dr, Covington, GA 30016For Sale
 MLS ID #7818606, Elsa Perlera, Atlanta Communities. FMLS GA
 - $429,9004 bd3 ba2.6k sqft102 River Point Rd, Jackson, GA 30233ActiveMLS ID #10867283, Ryan Bowen, BHHS Georgia Properties. GAMLS
- $287,5993 bd2 ba1.6k sqft2210 Village Dr, Covington, GA 30016ActiveMLS ID #10804938, Shahniza Jooma, Virtual Properties Realty.com. GAMLS
- $275,0004 bd3 ba1.5k sqft245 Cypress Dr, Covington, GA 30016ActiveMLS ID #10819768, Karin Ochoa, HomeSmart. GAMLS
- $430,0004 bd3 ba3k sqft7026 Sherri Ct, McDonough, GA 30252ActiveMLS ID #10836105, Tanishia Aldred, Real Broker, LLC. GAMLS
- $418,9905 bd3 ba-- sqft13728 Homer Ln, Covington, GA 30014New ConstructionMLS ID #7793364, Boris Stallworth, D.R.. Horton Realty of Georgia, Inc. FMLS GA
- $385,0003 bd3 ba1.7k sqft4113 Summers St SW, Covington, GA 30014ActiveMLS ID #10846596, Mark Spain, Mark Spain Real Estate. GAMLS
- $415,0004 bd4 ba4.5k sqft35 Oak Grove Ln, McDonough, GA 30253ActiveMLS ID #10839512, Mysti Knox, BHGRE Metro Brokers. GAMLS
- $468,9905 bd3 ba2.9k sqft136 Serenade Creek Rd, McDonough, GA 30252New ConstructionFMLS GA
- $413,1895 bd4 ba2.5k sqft497 Lawson Dr, Mansfield, GA 30055New ConstructionFMLS GA
- $479,9905 bd3 ba2.9k sqft128 Serenade Creek Rd, McDonough, GA 30252ActiveGAMLS
- $349,9994 bd3 ba2.2k sqft1526 Battle Brook Dr, Conyers, GA 30012ActiveMLS ID #10844854, Lali Ortiz, Compass. GAMLS
- $454,0004 bd4 ba5.5k sqft437 Grandiflora Dr, McDonough, GA 30253ActiveMLS ID #10821147, Jacqueline Nunnally, BHGRE Metro Brokers. GAMLS
- $459,7884 bd4 ba2.3k sqft485 Lawson Dr, Mansfield, GA 30055New ConstructionFMLS GA
- $524,9005 bd4 ba4k sqft121 Tuscany Ct, McDonough, GA 30252ActiveMLS ID #10844785, LaTonya Shearn, BHGRE Metro Brokers. GAMLS
