Skip main navigation
Sold for $1,275,000
  • $1,275,000

    615 Sea Ct, Dunedin, FL 34698

    3beds
    2,364sqft
    Townhouse
    Built in 2021
    1,324 Square Feet Lot
    $1,164,600 Zestimate®
    $539/sqft
    $3,409 Estimated rent

    Home value

    $1,164,600

    $1.07M - $1.25M

    $3,409/mo

    Zestimate® history
    Loading
    Loading...

    Owner options

    List your home for rent

    $3,409/mo

    Rent Zestimate®

    Find your next renter with Zillow Rental Manager. Plus, with online applications, you can quickly screen prospective tenants – for free.

    Learn more

    $3,409/mo

    Rent Zestimate®

    Refinance and save

    $9,172/mo

    Est. payment

    Refinancing to a lower rate could help reduce your monthly payments and save thousands over the life of the loan.

    See today's rates

    $9,172/mo

    Est. payment

    Explore your selling options

    Work with a Zillow partner agent

    Leverage their expertise and Zillow's premium Showcase listings to get your home seen by more buyers.

    Get started

    List with your own agent

    Get your home in front of millions of buyers by listing it on Zillow.

    Learn how to do it

    Sell it yourself

    Take full control of how buyers see your home on Zillow by listing For Sale by Owner (FSBO).

    List your home

    What's special

    Fully furnished residenceWalk-in pantryCaladesi island state parkOpen floorplanDouble-sink vanityGranite countertopsShort boat ride
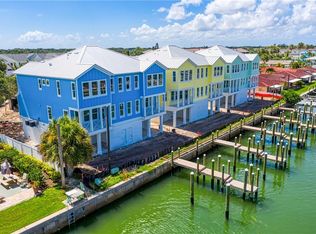
    Experience the ultimate Florida lifestyle in the stunning Sea Palms community, constructed in 2021 and conveniently located next to Marker 1 Marina, the Pinellas Recreational Trail, shopping destinations, entertainment, Honeymoon Island State Park beaches, and a short boat ride to Caladesi Island State Park. Upon entering through the front gates, you'll be greeted by serene landscaping welcoming you to the 9-unit Coastal Contemporary townhome community, consisting of only nine units. Each homeowner in this community enjoys a PRIVATE DEEP WATER 32'-34' BOAT SLIP with a lift, offering swift access to the Gulf of Mexico and the Intracoastal Waterway. The FULLY FURNISHED residence has an open floorplan that seamlessly connects a spacious living area with a grand kitchen, featuring premium cabinetry, granite countertops, stainless steel appliances, and a walk-in pantry. The second floor also includes a dining area and a full bath adjacent to a bedroom, ideal for guests. Ascend to the third floor, where the master suite provides breathtaking water views to enhance both the beginning and end of your day. The accompanying en-suite bath is exquisite, showcasing a deluxe shower with a 9' glass enclosure, a double-sink vanity, and a massive walk-in closet. The third floor also features a versatile loft/office space that allows the option of being a 3rd bedroom, complete with a private full bath. Outside, the home also includes your own private deep water boat slip (with power, water & lift), two covered outdoor living spaces, a community grill, cleaning stations, a two-car garage, and more. Luxury living awaits you in this waterfront community! *Please note: This unit does not include an elevator. Also, all furniture is included in sale price.*

    Zillow last checked:

    Listing updated:

    Listing Provided by:

    Robbie Henderson, III 813-875-3700,

    KELLER WILLIAMS SOUTH TAMPA 813-875-3700,

    Travis Bell 813-786-7787,

    KELLER WILLIAMS SOUTH TAMPA

    Bought with:

    Susan Lube, 309395

    COASTAL PROPERTIES GROUP INTERNATIONAL

    Source: Stellar MLS,MLS#: T3495181MLS LogoOriginating MLS: Tampa

    Facts & features

    Interior

    Bedrooms & bathrooms
    • Bedrooms: 3
    • Bathrooms: 3
    • Full bathrooms: 3
    Primary bedroom
    • Features: En Suite Bathroom, Walk-In Closet(s)
    • Level: Third
    • Dimensions: 14x17
    Bedroom 2
    • Features: Built-in Closet
    • Level: Third
    • Dimensions: 11x17
    Bedroom 3
    • Features: Built-in Closet
    • Level: Third
    • Dimensions: 11x14
    Primary bathroom
    • Features: Dual Sinks
    • Level: Third
    • Dimensions: 10x11
    Bathroom 2
    • Features: Tub With Shower
    • Level: Second
    • Dimensions: 6x9
    Bathroom 3
    • Features: Tub With Shower
    • Level: Third
    • Dimensions: 9x9
    Dining room
    • Level: Second
    • Dimensions: 12x10
    Great room
    • Level: Second
    • Dimensions: 20x16
    Kitchen
    • Features: Kitchen Island, Stone Counters
    • Level: Second
    • Dimensions: 12x10
    Laundry
    • Level: Third
    • Dimensions: 9x7
    Heating
    • Central
    Cooling
    • Central Air
    Appliances
    • Included: Dishwasher, Disposal, Dryer, Gas Water Heater, Microwave, Range, Range Hood, Refrigerator, Tankless Water Heater, Washer
    • Laundry: Laundry Room
    Features
    • Crown Molding, Eating Space In Kitchen, High Ceilings, Kitchen/Family Room Combo, Open Floorplan, Solid Wood Cabinets, Stone Counters, Vaulted Ceiling(s), Walk-In Closet(s)
    • Flooring: Tile, Hardwood
    • Doors: Outdoor Grill
    • Windows: Window Treatments
    • Has fireplace: No
    • Furnished: Yes
    Interior area
    • Total structure area: 3,252
    • Total interior livable area: 2,364 sqft

    Property

    Parking
    • Total spaces: 2
    • Parking features: Driveway, Garage Door Opener, Under Building
    • Attached garage spaces: 2
    • Has uncovered spaces: Yes
    Features
    • Levels: Two
    • Stories: 2
    • Patio & porch: Covered, Patio
    • Exterior features: Balcony, Lighting, Outdoor Grill
    • Has view: Yes
    • View description: Water, Gulf/Ocean - Partial
    • Has water view: Yes
    • Water view: Water,Gulf/Ocean - Partial
    • Waterfront features: Waterfront, Gulf/Ocean Access, Lift, Seawall
    Lot
    • Size: 1,324 sqft
    • Features: Near Marina
    Details
    • Parcel number: 152815794010000080
    • Special conditions: None

    Construction

    Type & style
    • Home type: Townhouse
    • Architectural style: Key West
    • Property subtype: Townhouse
    Materials
    • Block, Wood Frame
    • Foundation: Raised
    • Roof: Metal
    Condition
    • New construction: No
    • Year built: 2021

    Utilities & green energy

    • Sewer: Public Sewer
    • Water: Public
    • Utilities for property: BB/HS Internet Available, Cable Available, Electricity Connected, Natural Gas Connected, Sewer Connected, Water Connected

    Community & neighborhood

    Community
    • Community features: Water Access, Waterfront, Community Mailbox, Deed Restrictions, Gated Community - No Guard
    Location
    • Region: Dunedin
    • Subdivision: SEA PALMS

    HOA & financial

    HOA
    • Has HOA: Yes
    • HOA fee: $400 monthly
    • Services included: Common Area Taxes
    • Association name: Sue
    • Association phone: 727-204-4766
    • Second association name: Monarch Association Management
    Other fees
    • Pet fee: $0 monthly
    Other financial information
    • Total actual rent: 0

    Other

    Other facts
    • Listing terms: Cash,Conventional,VA Loan
    • Ownership: Fee Simple
    • Road surface type: Paved

    Price history

    DateEventPrice
    4/16/2024Sold$1,275,000-12.1%$539/sqft
    Source: Stellar MLS #T3495181 Report a problem
    3/11/2024Pending sale$1,450,000$613/sqft
    Source: Stellar MLS #T3495181 Report a problem
    1/9/2024Listed for sale$1,450,000+20.8%$613/sqft
    Source: Stellar MLS #T3495181 Report a problem
    5/29/2023Listing removed--
    Source: Stellar MLS #T3415477 Report a problem
    3/28/2023Price change$1,200,000-7.7%$508/sqft
    Source: Stellar MLS #T3415477 Report a problem
    2/22/2023Price change$1,300,000+8.3%$550/sqft
    Source: Stellar MLS #T3415477 Report a problem
    2/3/2023Listed for sale$1,200,000$508/sqft
    Source: Stellar MLS #T3415477 Report a problem
    1/4/2023Listing removed--
    Source: Stellar MLS #T3415477 Report a problem
    11/28/2022Listed for sale$1,200,000+27.7%$508/sqft
    Source: Stellar MLS #T3415477 Report a problem
    3/23/2021Listing removed--
    Source: Keller Williams Report a problem
    2/25/2021Listed for sale$940,000$398/sqft
    Source: Keller Williams Realty South Tampa #T3291893 Report a problem

    Public tax history

    YearProperty taxesTax assessment
    2024$15,794 +7.1%$888,980 +5.7%
    2023$14,742 +6.6%$841,144 +7.3%
    2022$13,830 +402.5%$783,937 +427%
    2021$2,752 $148,750

    Find assessor info on the county website

    Neighborhood: 34698

    Nearby schools

    GreatSchools rating
    Schools provided by the listing agent
    • Elementary: San Jose Elementary-PN
    • Middle: Palm Harbor Middle-PN
    • High: Dunedin High-PN

    Source: Stellar MLS. This data may not be complete. We recommend contacting the local school district to confirm school assignments for this home.

    Get a cash offer in 3 minutes
    Find out how much your home could sell for in as little as 3 minutes with a no-obligation cash offer.
    Estimated market value
    $1,164,600
    Get a cash offer in 3 minutes
    Find out how much your home could sell for in as little as 3 minutes with a no-obligation cash offer.
    Estimated market value
    $1,164,600