NAME YOUR PRICE AT AUCTION!
Here's your opportunity to own a piece of Carrollton charm! Offered at auction for the first time in over 50 years, this 3-bedroom, 2-bath painted brick ranch is nestled on a quaint street in the beautiful river town of Carrollton, KY.
Full of history and character, this home is ready for its next chapter and a new owner to make it their own. Conveniently located just minutes from downtown Carrollton and local schools, this property offers an appealing opportunity for homeowners and investors alike.
The best part? YOU determine your bid! This is your opportunity to establish the purchase price through the auction process. Selling to the highest bidder subject to seller confirmation. Don't miss your chance to buy a Carrollton classic and make it your own!
For sale
$100,000
615 Seminary St, Carrollton, KY 41008
3beds
2,620sqft
Single Family Residence, Residential
Built in ----
-- sqft lot
$-- Zestimate®
$38/sqft
$-- HOA
What's special
Painted brick ranch
- 6 days
- 918
- 102
Likely to sell faster than
Zillow last checked:
Listing updated:
Listed by:
Amy Wright 859-393-9921,
Regional Realty
Source: NKMLS,MLS#: 648452
Facts & features
Interior
Bedrooms & bathrooms
- Bedrooms: 3
- Bathrooms: 2
- Full bathrooms: 2
Primary bedroom
- Features: Walk-Out Access, Carpet Flooring, Window Treatments, Walk-In Closet(s), Bath Adjoins
- Level: First
- Area: 258.44
- Dimensions: 18.2 x 14.2
Bedroom 2
- Features: Carpet Flooring, Walk-In Closet(s), Ceiling Fan(s)
- Level: First
- Area: 175.5
- Dimensions: 13.5 x 13
Bedroom 3
- Features: Carpet Flooring
- Level: Second
- Area: 200.83
- Dimensions: 15.1 x 13.3
Bathroom 2
- Features: Tub With Shower
- Level: First
- Area: 41.31
- Dimensions: 8.1 x 5.1
Dining room
- Features: Carpet Flooring, Window Treatments, Chandelier
- Level: First
- Area: 159.94
- Dimensions: 13.11 x 12.2
Entry
- Features: Hardwood Floors
- Level: First
- Area: 65.28
- Dimensions: 10.2 x 6.4
Kitchen
- Features: Pantry
- Level: First
- Area: 166.05
- Dimensions: 13.5 x 12.3
Laundry
- Description: Washer & Dryer Included
- Features: Walk-Out Access, See Remarks
- Level: First
- Area: 30.57
- Dimensions: 7.11 x 4.3
Living room
- Features: Carpet Flooring, Window Treatments
- Level: First
- Area: 247.5
- Dimensions: 22.5 x 11
Office
- Features: Bookcases, Hardwood Floors
- Level: First
- Area: 146.65
- Dimensions: 13.2 x 11.11
Primary bath
- Features: Skylight(s), Ceramic Tile Flooring, Shower With Bench
- Level: First
- Area: 34.65
- Dimensions: 6.3 x 5.5
Heating
- Forced Air
Cooling
- Central Air, Wall Unit(s)
Appliances
- Included: Electric Cooktop, Electric Oven, Electric Range, Dryer, Refrigerator, Washer
- Laundry: Laundry Room, Main Level
Features
- Walk-In Closet(s), Track Lighting, Entrance Foyer, Crown Molding, Chandelier, Built-in Features, Ceiling Fan(s), Master Downstairs
Interior area
- Total structure area: 2,620
- Total interior livable area: 2,620 sqft
Property
Parking
- Parking features: Driveway, Off Street
- Has uncovered spaces: Yes
Features
- Levels: Multi/Split,One
- Stories: 1
- Patio & porch: Covered, Patio, Porch
- Exterior features: Private Yard
- Has view: Yes
- View description: Neighborhood
Lot
- Features: Level
Details
- Additional structures: Outbuilding, Shed(s)
- Parcel number: C12808
- Zoning description: Residential
Construction
Type & style
- Home type: SingleFamily
- Architectural style: Traditional
- Property subtype: Single Family Residence, Residential
Materials
- Brick
- Foundation: Concrete Perimeter, Poured Concrete
- Roof: Shingle
Condition
- Existing Structure
- New construction: No
Utilities & green energy
- Sewer: Public Sewer
- Water: Public
Community & HOA
Community
- Subdivision: Unknown
HOA
- Has HOA: No
Location
- Region: Carrollton
Financial & listing details
- Price per square foot: $38/sqft
- Tax assessed value: $109,000
- Annual tax amount: $605
- Date on market: 11/16/2026
- Cumulative days on market: 6 days
- Road surface type: Paved
Estimated market value
Not available
Estimated sales range
Not available
Not available
Price history
| Date | Event | Price |
|---|---|---|
| 11/16/2026 | Listed for sale | $100,000$38/sqft |
Source:  NKMLS #648452 Report a problem | ||
Public tax history
| Year | Property taxes | Tax assessment |
|---|---|---|
| 2025 | $605 -5% | $109,000 |
| 2024 | $637 +1% | $109,000 |
| 2023 | $630 -7.6% | $109,000 |
| 2022 | $682 +0.7% | $109,000 |
| 2021 | $677 -0.9% | $109,000 |
| 2020 | $684 +0.9% | $109,000 |
| 2019 | $678 -0.4% | $109,000 |
| 2018 | $680 | $109,000 |
| 2017 | -- | $109,000 |
| 2016 | -- | $109,000 |
| 2015 | -- | $109,000 |
| 2014 | -- | $109,000 |
| 2013 | -- | $109,000 |
| 2011 | -- | $109,000 |
| 2010 | $931 | $109,000 |
Find assessor info on the county website
Monthly payment
Est. payment
Payment breakdown
Explore the cost of this home by adjusting the details. Changes won't be saved.Climate risks
Neighborhood: 41008
Nearby schools
Schools provided by the listing agent
- Elementary: Cartmell Elementary
- Middle: Carroll County Middle School
- High: Carroll County High
Source: NKMLS. This data may not be complete. We recommend contacting the local school district to confirm school assignments for this home.
Similar homes
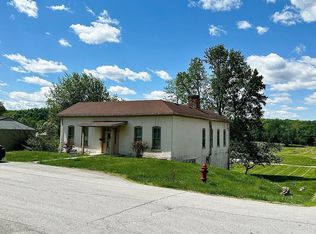
- $115,0003 bd1 ba1.6k sqft302 3rd St, Carrollton, KY 41008For Sale By Owner
- from $102,9954 bd2 ba1.8k sqftGrand (Oakview) Plan, Oakview Pointe, Carrollton, KY 41008New Construction
 You Got It Homes
- from $89,9953 bd2 ba1.4k sqftApex (Oakview) Plan, Oakview Pointe, Carrollton, KY 41008New Construction
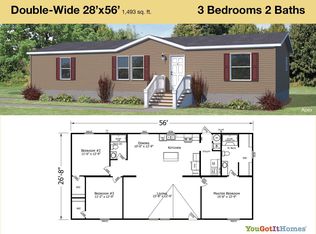 You Got It Homes
- from $92,9954 bd2 ba1.4k sqftCrown (Oakview) Plan, Oakview Pointe, Carrollton, KY 41008New Construction
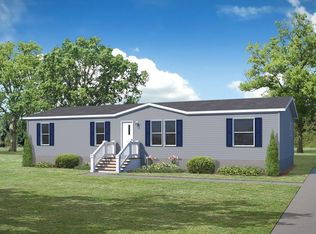 You Got It Homes
- $120,0003 bd2 ba1.3k sqft217 Broko Ln #0, Smithfield, KY 40068For Sale
 MLS ID #1724625, Robin C Barmore, Barmore Realty. Metro Search Inc. LLC DBA Apex MLS
