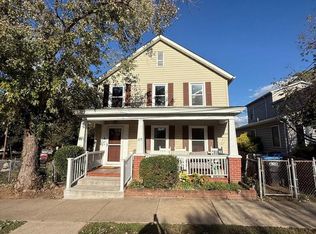
Welcome to your dream home in the heart of historic Downtown Fredericksburg! This recently updated 3-bedroom, 2-bathroom gem effortlessly combines modern convenience while maintaining much of the historical charm one would expect living downtown. The large main living area is an inviting space, ideal for both relaxation and entertaining guests. The warm hardwood flooring and fresh neutral tones create an inviting atmosphere. The living room flows effortlessly into the formal dining area and into the modest kitchen complete with the side-door charm. On the upper level, the master bedroom reflects modern and charming details with ample closet space for a vanity or dresser. The additional bedrooms are versatile, suitable for guests, creating a home office, pursuing a hobby, or additional storage space. **Professional Pictures Coming Soon One of the standout features of this property is the opportunity to add parking in the rear. The back alley street is accessible from Wolfe Street. Or park on Spottswood Street and convert the backyard into your own private outdoor sanctuary, perfect for entertaining or unwinding after a busy day. Nestled in the heart of downtown Fredericksburg, enjoy the vibrant atmosphere and convenience at your doorstep. Indulge in the unique allure of downtown living, where historic charm meets contemporary convenience. Stroll to local boutiques, cafes, and cultural hotspots, immersing yourself in the soul of Fredericksburg. Benefit from easy access to major highways and public transportation, making your daily commute a breeze. The most RECENT UPDATES include new siding, all new roofing, and fresh paint throughout - it's move-in ready! This 1939 residence boasts the character of a bygone era but has been reimagined to accommodate convenient living. Don't miss the opportunity to make this downtown haven your own. Located about 50 miles from Washington, DC and convenient commute to Richmond as well. The downtown area has an historic district and offers the latest in restaurant trends. Immerse yourself in the best of Fredericksburg living – schedule a showing today!
Sold for $480,000
Street View
$480,000
615 Spottswood St, Fredericksburg, VA 22401
3beds
--sqft
Single Family Residence
Built in 1939
5,187 Square Feet Lot
$532,900 Zestimate®
$--/sqft
$2,945 Estimated rent
Home value
$532,900
$506,000 - $560,000
$2,945/mo
Zestimate® history
Owner options
List your home for rent
$2,945/mo
Rent Zestimate®
Find your next renter with Zillow Rental Manager. Plus, with online applications, you can quickly screen prospective tenants – for free.
$2,945/mo
Rent Zestimate®
Refinance and save
$2,856/mo
Est. payment
Refinancing to a lower rate could help reduce your monthly payments and save thousands over the life of the loan.
$2,856/mo
Est. payment
Explore your selling options
Work with a Zillow partner agent
Leverage their expertise and Zillow's premium Showcase listings to get your home seen by more buyers.
Get startedList with your own agent
Get your home in front of millions of buyers by listing it on Zillow.
Learn how to do itSell it yourself
Take full control of how buyers see your home on Zillow by listing For Sale by Owner (FSBO).
List your homeWhat's special
Home officeHistoric charmHistoric districtHistorical charmBack alley streetWolfe streetPrivate outdoor sanctuary
Zillow last checked:
Listing updated:
Listed by:
Dawn Curry 571-436-8321,
Keller Williams Capital Properties
Bought with:
Jessica Kurian, 0225085187
INK Homes and Lifestyle, LLC.
Source: Bright MLS,MLS#: VAFB2004866
Facts & features
Interior
Bedrooms & bathrooms
- Bedrooms: 3
- Bathrooms: 2
- Full bathrooms: 2
- Main level bathrooms: 1
Rooms
- Room types: Dining Room, Bedroom 2, Bedroom 3, Kitchen, Family Room, Foyer, Bedroom 1, Bathroom 1, Bathroom 2
Bedroom 1
- Features: Walk-In Closet(s)
- Level: Upper
- Area: 143 Square Feet
- Dimensions: 11 x 13
Bedroom 2
- Level: Upper
- Area: 182 Square Feet
- Dimensions: 13 x 14
Bedroom 3
- Level: Upper
- Area: 182 Square Feet
- Dimensions: 13 x 14
Bathroom 1
- Level: Main
- Area: 66 Square Feet
- Dimensions: 6 x 11
Bathroom 2
- Features: Flooring - Ceramic Tile
- Level: Upper
- Area: 42 Square Feet
- Dimensions: 6 x 7
Dining room
- Level: Main
- Area: 121 Square Feet
- Dimensions: 11 x 11
Family room
- Level: Main
- Area: 351 Square Feet
- Dimensions: 13 x 27
Foyer
- Level: Main
- Area: 126 Square Feet
- Dimensions: 6 x 21
Kitchen
- Level: Main
- Area: 209 Square Feet
- Dimensions: 11 x 19
Heating
- Forced Air, Natural Gas
Cooling
- Central Air, Ceiling Fan(s), Heat Pump, Electric
Appliances
- Included: Disposal, Dryer, Oven/Range - Gas, Refrigerator, Washer, Electric Water Heater
- Laundry: Main Level, Washer In Unit, Dryer In Unit
Features
- Attic, Ceiling Fan(s), Crown Molding, Flat, Open Floorplan, Formal/Separate Dining Room, Recessed Lighting, Bathroom - Stall Shower, Bathroom - Tub Shower, Walk-In Closet(s), Dry Wall, Plaster Walls, Paneled Walls
- Flooring: Hardwood, Vinyl, Luxury Vinyl, Laminate, Wood
- Windows: Double Pane Windows, Double Hung
- Has basement: No
- Has fireplace: No
Interior area
- Total structure area: 1,900
- Finished area above ground: 0
- Finished area below ground: 0
Property
Parking
- Parking features: On Street, Off Site
- Has uncovered spaces: Yes
Accessibility
- Accessibility features: None
Features
- Levels: Two
- Stories: 2
- Patio & porch: Porch
- Exterior features: Sidewalks
- Pool features: None
- Fencing: Partial
- Has view: Yes
- View description: Trees/Woods
Lot
- Size: 5,187 Square Feet
- Features: Backs to Trees, Front Yard, Level, Private, Rear Yard, Wooded
Details
- Additional structures: Above Grade, Below Grade
- Parcel number: 7789023812
- Zoning: R8
- Special conditions: Standard
Construction
Type & style
- Home type: SingleFamily
- Architectural style: Colonial
- Property subtype: Single Family Residence
Materials
- Vinyl Siding
- Foundation: Crawl Space
- Roof: Asphalt,Rubber,Flat
Condition
- Excellent
- New construction: No
- Year built: 1939
- Major remodel year: 2023
Utilities & green energy
- Sewer: Public Sewer
- Water: Public
- Utilities for property: Electricity Available, Water Available, Sewer Available, Phone Available
Community & HOA
Community
- Subdivision: None Available
HOA
- Has HOA: No
- Amenities included: None
- Services included: None
Location
- Region: Fredericksburg
Financial & listing details
- Tax assessed value: $379,000
- Annual tax amount: $3,146
- Date on market: 1/4/2024
- Listing agreement: Exclusive Right To Sell
- Listing terms: Cash,Conventional,FHA,USDA Loan,VA Loan
- Ownership: Fee Simple
Price history
| Date | Event | Price |
|---|---|---|
| 1/18/2024 | Sold | $480,000+2.1% |
Source:  Bright MLS #VAFB2004866 Report a problem Bright MLS #VAFB2004866 Report a problem | ||
| 1/12/2024 | Pending sale | $470,000 |
Source: Bright MLS #VAFB2004866 Report a problem | ||
| 1/8/2024 | Contingent | $470,000 |
Source: Bright MLS #VAFB2004866 Report a problem | ||
| 1/4/2024 | Listed for sale | $470,000+92.6% |
Source: Bright MLS #VAFB2004866 Report a problem | ||
| 11/25/2014 | Sold | $244,000 |
Source: Public Record Report a problem | ||
| 9/11/2014 | Listing removed | $1,395 |
Source: Sheeselz Realty, LLC. #FB8356810 Report a problem | ||
| 8/13/2014 | Price change | $1,395-7% |
Source: Sheeselz Realty, LLC. #FB8356810 Report a problem | ||
| 8/1/2014 | Listing removed | $244,000 |
Source: Sheeselz Realty, LLC. #FB8304040 Report a problem | ||
| 7/29/2014 | Listed for rent | $1,500 |
Source: Sheeselz Realty, LLC. #FB8356810 Report a problem | ||
| 6/23/2014 | Price change | $244,000-6.1% |
Source: Sheeselz Realty, LLC. #FB8304040 Report a problem | ||
| 5/30/2014 | Listing removed | $1,500 |
Source: Sheeselz Realty, LLC. #FB8356810 Report a problem | ||
| 5/24/2014 | Listed for rent | $1,500+3.4% |
Source: Sheeselz Realty, LLC. #FB8356810 Report a problem | ||
| 2/11/2014 | Price change | $259,900-7.1% |
Source: CENTURY 21 AdVenture Redwood #FB8208787 Report a problem | ||
| 10/23/2013 | Listed for sale | $279,900+194.6% |
Source: Century 21 Adventure, Inc #FB8208787 Report a problem | ||
| 6/24/2013 | Listing removed | $1,450 |
Source: Owner Report a problem | ||
| 4/25/2013 | Listed for rent | $1,450+3.6% |
Source: Owner Report a problem | ||
| 4/27/2012 | Listing removed | $1,400 |
Source: Keller Williams Realty Report a problem | ||
| 3/28/2012 | Listed for rent | $1,400 |
Source: Keller Williams Realty Report a problem | ||
| 4/8/2011 | Listing removed | $1,400 |
Source: Keller Williams Preffered Realty #FB7547259 Report a problem | ||
| 3/9/2011 | Listed for rent | $1,400 |
Source: Keller Williams Preffered Realty #FB7547259 Report a problem | ||
| 6/11/2001 | Sold | $95,001+15.9% |
Source: Public Record Report a problem | ||
| 8/25/2000 | Sold | $82,000+2% |
Source: Public Record Report a problem | ||
| 12/15/1997 | Sold | $80,400 |
Source: Public Record Report a problem | ||
Public tax history
| Year | Property taxes | Tax assessment |
|---|---|---|
| 2025 | $3,934 +5.2% | $485,700 |
| 2024 | $3,740 +10.9% | $485,700 +28.2% |
| 2023 | $3,373 +3.5% | $379,000 |
| 2022 | $3,259 +3.6% | $379,000 |
| 2021 | $3,146 +32.1% | $379,000 +35.3% |
| 2020 | $2,381 | $280,100 |
| 2019 | $2,381 +6.3% | $280,100 |
| 2018 | $2,241 +3.9% | $280,100 |
| 2017 | $2,157 | $280,100 +26.4% |
| 2012 | -- | $221,600 -4.8% |
| 2011 | -- | $232,700 |
| 2010 | -- | $232,700 |
| 2009 | -- | $232,700 -23.7% |
| 2008 | -- | $305,000 |
| 2007 | -- | $305,000 |
| 2006 | -- | $305,000 +133.2% |
| 2005 | -- | $130,800 |
| 2004 | -- | $130,800 |
| 2003 | -- | $130,800 +40% |
| 2002 | -- | $93,400 |
| 2001 | $1,055 | $93,400 |
Find assessor info on the county website
Neighborhood: Fairview
Nearby homes
- $519,7003 bd1 ba1.9k sqft617 Spottswood St, Fredericksburg, VA 22401Off Market
- $568,6003 bd3 ba2k sqft613 Spottswood St, Fredericksburg, VA 22401Off Market

- $424,4002 bd2 ba1.1k sqft611 Spottswood St, Fredericksburg, VA 22401Off Market

- $455,7002 bd2 ba1.5k sqft619 Spottswood St, Fredericksburg, VA 22401Off Market
- $221,7002 bd1 ba616 sqft624 1/2 Charlotte St, Fredericksburg, VA 22401Off Market
- $374,6002 bd3 ba1k sqft609 Spottswood St, Fredericksburg, VA 22401Off Market
- $310,0002 bd1 ba704 sqft626 Charlotte St, Fredericksburg, VA 22401Sold
- $358,4003 bd1 ba1.1k sqft607 Spottswood St, Fredericksburg, VA 22401Off Market
Nearby schools
GreatSchools rating
- 1/10Hugh Mercer Elementary SchoolGrades: K-5Distance: 1.3 mi
- 3/10Walker-Grant Middle SchoolGrades: 6-8Distance: 2.4 mi
- 2/10James Monroe High SchoolGrades: 9-12Distance: 1.2 mi
Schools provided by the listing agent
- District: Fredericksburg City Public Schools
Source: Bright MLS. This data may not be complete. We recommend contacting the local school district to confirm school assignments for this home.
Get a cash offer in 3 minutes
Find out how much your home could sell for in as little as 3 minutes with a no-obligation cash offer.
Estimated market value
$532,900
Get a cash offer in 3 minutes
Find out how much your home could sell for in as little as 3 minutes with a no-obligation cash offer.
Estimated market value
$532,900
- Virginia
- Fredericksburg City
- Fredericksburg
- 22401
- Fairview
- 615 Spottswood St
Nearby cities
Nearby neighborhoods
Nearby zip codes
Other Fredericksburg Topics
