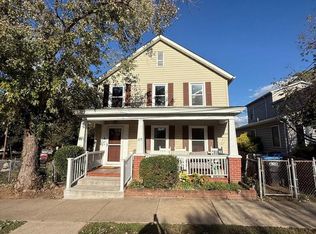
Perfectly positioned just moments from Downtown Fredericksburg, the VRE, local restaurants, shopping, parks, and everyday conveniences, 626 Charlotte Street offers the kind of charm and character that is becoming increasingly difficult to find. This inviting bungalow combines timeless architectural details with thoughtful recent updates, creating a home that feels both warm and welcoming from the moment you arrive. Beautiful hardwood floors, oversized windows, and abundant natural light give the home a bright and airy feel throughout. Guests often remark that it's "the cutest little house" and are pleasantly surprised by how spacious it feels inside. The home's vintage details add personality and charm, while recent improvements provide modern comfort and peace of mind. The family room serves as the heart of the home and is one of the sellers' favorite spaces. Large windows fill the room with sunlight throughout the day, creating a comfortable setting for relaxing, gathering with friends, or enjoying a quiet evening at home. The thoughtful layout lives larger than expected, offering comfortable everyday living while maintaining the cozy feel that makes the home so special. Outside, the manageable yard provides the perfect balance of outdoor enjoyment and low-maintenance living. Existing landscaping, retaining walls, and fencing create usable space for pets, gardening, entertaining, or simply enjoying time outdoors without the upkeep of a larger property. Significant recent improvements make this home move-in ready. In 2026, the air conditioning system was replaced, the bathroom was beautifully renovated, the attic ladder was replaced, and both the interior and exterior were freshly painted. The refrigerator and microwave were also replaced in 2026, adding additional value and convenience for the next owner. Location is truly one of this property's greatest assets. Enjoy the ability to walk to the VRE, quickly access Downtown Fredericksburg's shops, restaurants, and events, and reach everyday conveniences within minutes. The neighborhood offers all the benefits of city living while maintaining the charm and character that make this area so desirable. Bright, inviting, and full of personality, 626 Charlotte Street offers a rare opportunity to own a home that combines character, convenience, and thoughtful updates in one of Fredericksburg's most accessible locations. Whether you're searching for your first home, downsizing, or simply looking for something with charm that stands apart from the ordinary, this property is ready to welcome its next chapter.
Sold for $310,000
Zestimate®
$310,000
626 Charlotte St, Fredericksburg, VA 22401
2beds
704sqft
Single Family Residence
Built in 1919
2,680 Square Feet Lot
$310,000 Zestimate®
$440/sqft
$1,599 Estimated rent
Home value
$310,000
Estimated sales range
Not available
$1,599/mo
Zestimate® history
Owner options
List your home for rent
$1,599/mo
Rent Zestimate®
Find your next renter with Zillow Rental Manager. Plus, with online applications, you can quickly screen prospective tenants – for free.
$1,599/mo
Rent Zestimate®
Refinance and save
$1,847/mo
Est. payment
Refinancing to a lower rate could help reduce your monthly payments and save thousands over the life of the loan.
$1,847/mo
Est. payment
Explore your selling options
Work with a Zillow partner agent
Leverage their expertise and Zillow's premium Showcase listings to get your home seen by more buyers.
Get startedList with your own agent
Get your home in front of millions of buyers by listing it on Zillow.
Learn how to do itSell it yourself
Take full control of how buyers see your home on Zillow by listing For Sale by Owner (FSBO).
List your homeWhat's special
Existing landscapingTimeless architectural detailsBeautiful hardwood floorsAbundant natural lightOversized windowsRetaining walls
Zillow last checked:
Listing updated:
Listed by:
Amy Cherry Taylor 540-845-7619,
Porch & Stable Realty, LLC,
Listing Team: Amy Cherry Taylor & Associates, Co-Listing Team: Amy Cherry Taylor & Associates,Co-Listing Agent: Karen A Janson 540-295-6921,
Porch & Stable Realty, LLC
Bought with:
Kat Brown, 0225225843
Century 21 Redwood Realty
Source: Bright MLS,MLS#: VAFB2010566
Facts & features
Interior
Bedrooms & bathrooms
- Bedrooms: 2
- Bathrooms: 1
- Full bathrooms: 1
- Main level bathrooms: 1
- Main level bedrooms: 2
Rooms
- Room types: Living Room, Dining Room, Bedroom 2, Kitchen, Bedroom 1, Laundry, Bathroom 1
Bedroom 1
- Features: Flooring - HardWood, Lighting - Ceiling
- Level: Main
Bedroom 2
- Features: Flooring - HardWood, Lighting - Ceiling
- Level: Main
Bathroom 1
- Features: Built-in Features, Bathroom - Tub Shower, Lighting - Ceiling
- Level: Main
Dining room
- Features: Flooring - HardWood, Lighting - Ceiling
- Level: Main
Kitchen
- Features: Crown Molding, Lighting - Ceiling, Kitchen - Gas Cooking
- Level: Main
Laundry
- Features: Lighting - Ceiling
- Level: Main
Living room
- Features: Flooring - HardWood, Lighting - Ceiling
- Level: Main
Heating
- Forced Air, Natural Gas
Cooling
- Central Air, Electric
Appliances
- Included: Disposal, Refrigerator, Cooktop, Microwave, Gas Water Heater
- Laundry: Main Level, Hookup, Laundry Room
Features
- Bathroom - Tub Shower, Built-in Features, Crown Molding, Combination Dining/Living, Dining Area, Entry Level Bedroom
- Flooring: Hardwood, Wood
- Windows: Window Treatments
- Has basement: No
- Has fireplace: No
Interior area
- Total structure area: 704
- Total interior livable area: 704 sqft
- Finished area above ground: 704
- Finished area below ground: 0
Property
Parking
- Parking features: On Street
- Has uncovered spaces: Yes
Accessibility
- Accessibility features: None
Features
- Levels: One
- Stories: 1
- Patio & porch: Porch, Deck
- Pool features: None
- Fencing: Chain Link,Full
Lot
- Size: 2,680 Square Feet
Details
- Additional structures: Above Grade, Below Grade
- Parcel number: 7789023916
- Zoning: R8
- Special conditions: Standard
Construction
Type & style
- Home type: SingleFamily
- Architectural style: Ranch/Rambler
- Property subtype: Single Family Residence
Materials
- Aluminum Siding
- Foundation: Crawl Space
Condition
- Excellent
- New construction: No
- Year built: 1919
Utilities & green energy
- Sewer: Public Sewer
- Water: Public
Community & HOA
Community
- Subdivision: None Available
HOA
- Has HOA: No
Location
- Region: Fredericksburg
Financial & listing details
- Price per square foot: $440/sqft
- Tax assessed value: $263,500
- Annual tax amount: $2,134
- Date on market: 6/26/2026
- Listing agreement: Exclusive Right To Sell
- Ownership: Fee Simple
Price history
| Date | Event | Price |
|---|---|---|
| 8/7/2026 | Sold | $310,000+0%$440/sqft |
Source:  Bright MLS #VAFB2010566 Report a problem Bright MLS #VAFB2010566 Report a problem | ||
| 7/2/2026 | Contingent | $309,900$440/sqft |
Source: Bright MLS #VAFB2010566 Report a problem | ||
| 6/26/2026 | Listed for sale | $309,900+74.3%$440/sqft |
Source: Bright MLS #VAFB2010566 Report a problem | ||
| 1/30/2015 | Sold | $177,800$253/sqft |
Source: Public Record Report a problem | ||
Public tax history
| Year | Property taxes | Tax assessment |
|---|---|---|
| 2025 | $2,134 +5.2% | $263,500 |
| 2024 | $2,029 +18.7% | $263,500 +37.2% |
| 2023 | $1,710 +3.5% | $192,100 |
| 2022 | $1,652 +3.6% | $192,100 |
| 2021 | $1,594 +4.7% | $192,100 +7.2% |
| 2020 | $1,523 | $179,200 |
| 2019 | $1,523 +6.2% | $179,200 |
| 2018 | $1,434 +3.9% | $179,200 |
| 2017 | $1,380 | $179,200 +66.1% |
| 2012 | -- | $107,900 -4.5% |
| 2011 | -- | $113,000 |
| 2010 | -- | $113,000 |
| 2009 | -- | $113,000 -33.3% |
| 2008 | -- | $169,400 |
| 2007 | -- | $169,400 |
| 2006 | -- | $169,400 +169.7% |
| 2005 | -- | $62,800 |
| 2004 | -- | $62,800 |
| 2003 | -- | $62,800 +36.2% |
| 2002 | -- | $46,100 |
| 2001 | $521 | $46,100 |
| 2000 | $521 | $46,100 |
Find assessor info on the county website
Neighborhood: Fairview
Nearby homes
- $455,7002 bd2 ba1.5k sqft619 Spottswood St, Fredericksburg, VA 22401Off Market
- $519,7003 bd1 ba1.9k sqft617 Spottswood St, Fredericksburg, VA 22401Off Market
- $668,8003 bd3 ba2.5k sqft701 Lee Ave, Fredericksburg, VA 22401Off Market
- $480,0003 bd2 ba-- sqft615 Spottswood St, Fredericksburg, VA 22401Sold
- $221,7002 bd1 ba616 sqft624 1/2 Charlotte St, Fredericksburg, VA 22401Off Market
- $671,3003 bd1 ba1.3k sqft700 Lee Ave, Fredericksburg, VA 22401Off Market
- $303,8002 bd1 ba791 sqft617 Charlotte St, Fredericksburg, VA 22401Off Market
- $615,5003 bd3 ba1.6k sqft702 Lee Ave, Fredericksburg, VA 22401Off Market
Nearby schools
GreatSchools rating
- 1/10Hugh Mercer Elementary SchoolGrades: K-5Distance: 1.3 mi
- 3/10Walker-Grant Middle SchoolGrades: 6-8Distance: 2.4 mi
- 2/10James Monroe High SchoolGrades: 9-12Distance: 1.2 mi
Schools provided by the listing agent
- Elementary: Lafayette Upper
- Middle: Walker Grant
- High: James Monroe
- District: Fredericksburg City Public Schools
Source: Bright MLS. This data may not be complete. We recommend contacting the local school district to confirm school assignments for this home.
Get a cash offer in 3 minutes
Find out how much your home could sell for in as little as 3 minutes with a no-obligation cash offer.
Estimated market value
$310,000
Get a cash offer in 3 minutes
Find out how much your home could sell for in as little as 3 minutes with a no-obligation cash offer.
Estimated market value
$310,000
- Virginia
- Fredericksburg City
- Fredericksburg
- 22401
- Fairview
- 626 Charlotte St
Nearby cities
Nearby neighborhoods
Nearby zip codes
Other Fredericksburg Topics
