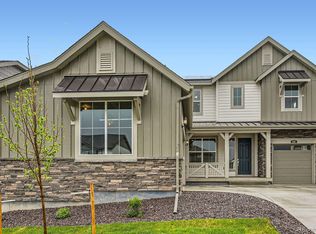
**Eligible for 3.75 FHA 5/1 ARM or 3.99% fixed rate on eligible clearance homes when using builder’s preferred lender – terms and conditions apply – ask for details** Move In Ready! Stunning Davis floorplan built by Lennar. Main level living at its finest with an open layout that includes a chefs kitchen with a large eat in kitchen island, quartz countertops, pantry, EVP floors, double ovens, gas cooktop, lots of cabinet space, breakfast nook, large great room with fireplace, guest bedroom , guest full bathroom, private office and your primary suite and a luxurious spa bathroom. Relax out on the large rear covered deck! Head upstairs to the guest suite with bedroom, bathroom and loft!! Some additional features include 3 car garage and Solar. See everything Erie has to offer with it's small town feel, majestic mountain views, 63,000sf community center and 20,000sf community Library! Close to shopping/dining, trails and parks!
Sold for $780,000
Zillow last checked:
Listing updated:
Bought with:
Lisa Couch, 40010663
RE/MAX Momentum
Source: REcolorado as distributed by MLS GRID,MLS#: 1633866
Price history
| Date | Event | Price |
|---|---|---|
| 10/1/2025 | Sold | $780,000-16.4%$160/sqft |
Source:  REcolorado as distributed by MLS GRID #1633866 Report a problem REcolorado as distributed by MLS GRID #1633866 Report a problem | ||
| 9/3/2025 | Pending sale | $933,550$191/sqft |
Source: REcolorado as distributed by MLS GRID #1633866 Report a problem | ||
| 9/2/2025 | Price change | $933,550+9.9%$191/sqft |
Source: REcolorado as distributed by MLS GRID #1633866 Report a problem | ||
| 8/18/2025 | Pending sale | $849,500$174/sqft |
Source: REcolorado as distributed by MLS GRID #1633866 Report a problem | ||
| 8/5/2025 | Price change | $849,500-11.7%$174/sqft |
Source:  Lennar Homes Report a problem Lennar Homes Report a problem | ||
| 8/1/2025 | Price change | $962,100+17.8%$197/sqft |
Source: REcolorado as distributed by MLS GRID #1633866 Report a problem | ||
| 5/28/2025 | Pending sale | $816,924+1.7%$167/sqft |
Source: REcolorado as distributed by MLS GRID #1633866 Report a problem | ||
| 5/24/2025 | Price change | $803,535-1.6%$164/sqft |
Source: Lennar Homes Report a problem | ||
| 5/22/2025 | Price change | $816,924-1.6%$167/sqft |
Source: Lennar Homes Report a problem | ||
| 5/20/2025 | Price change | $830,313-1.6%$170/sqft |
Source: Lennar Homes Report a problem | ||
| 5/15/2025 | Price change | $843,702-1.6%$173/sqft |
Source: Lennar Homes Report a problem | ||
| 5/13/2025 | Price change | $857,057-2%$175/sqft |
Source: Lennar Homes Report a problem | ||
| 5/9/2025 | Price change | $874,864-1%$179/sqft |
Source: Lennar Homes Report a problem | ||
| 5/2/2025 | Price change | $883,873-2%$181/sqft |
Source: REcolorado as distributed by MLS GRID #1633866 Report a problem | ||
| 4/18/2025 | Price change | $901,557-1.5%$184/sqft |
Source: REcolorado as distributed by MLS GRID #1633866 Report a problem | ||
| 4/11/2025 | Price change | $914,900-1.1%$187/sqft |
Source: REcolorado as distributed by MLS GRID #1633866 Report a problem | ||
| 4/4/2025 | Price change | $924,900-2.1%$189/sqft |
Source: Lennar Homes Report a problem | ||
| 3/15/2025 | Price change | $944,900+0.5%$193/sqft |
Source: REcolorado as distributed by MLS GRID #1633866 Report a problem | ||
| 2/15/2025 | Price change | $939,900-0.6%$192/sqft |
Source: Lennar Homes Report a problem | ||
| 1/31/2025 | Price change | $945,900+4.8%$193/sqft |
Source: REcolorado as distributed by MLS GRID #1633866 Report a problem | ||
| 1/29/2025 | Price change | $902,900-4.5%$185/sqft |
Source: REcolorado as distributed by MLS GRID #1633866 Report a problem | ||
| 1/28/2025 | Listed for sale | $945,900$193/sqft |
Source: Lennar Homes Report a problem | ||


Get a cash offer in 3 minutes
Find out how much your home could sell for in as little as 3 minutes with a no-obligation cash offer.
Estimated market value
$782,800
