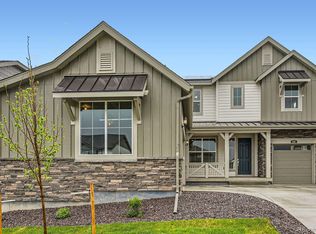
*** This home eligible for Special Financing, including rates as low as 3.99% FHA/VA or 4.50% conventional - Terms and conditions apply - Ask for details!***Move In Ready! Welcome home to the Super Home located in coveted Sunset Village. The main level features fantastic entertaining space! The gourmet kitchen overlooks the great room and breakfast nook and also has an abundance of cabinet space in the kitchen, a huge eat in kitchen island with quartz countertops and a large outdoor covered deck! The separated NextGen living space offers great options! A private living room and kitchenette provides great 'living space'. A large bedroom with an adjacent retreat area, laundry room and a 3/4 hall bathroom complete this flexible space! Use the NextGen space as a main floor suite, a true NextGen living space, or whatever suits your needs. Up stairs has you primary suite with a retreat, an en-suite spa style bathroom, laundry room, 3 additional bedrooms, 2 bathrooms and a large loft area. The basement is unfinished waiting for your personalization. Some additional features include a huge rear deck, 3 car garage and solar panels. See everything Erie has to offer with it's small town feel, majestic mountain views, 63,000sf community center and 20,000sf community Library! Close to shopping/dining, trails and parks!
Sold for $963,402
Zillow last checked:
Listing updated:
Bought with:
Brianalyn Ugalde, 100088339
Ed Prather Real Estate
Source: REcolorado as distributed by MLS GRID,MLS#: 8548283
Price history
| Date | Event | Price |
|---|---|---|
| 6/27/2025 | Sold | $963,402+0.8%$162/sqft |
Source:  REcolorado as distributed by MLS GRID #8548283 Report a problem REcolorado as distributed by MLS GRID #8548283 Report a problem | ||
| 5/30/2025 | Pending sale | $955,902$160/sqft |
Source: REcolorado as distributed by MLS GRID #8548283 Report a problem | ||
| 5/24/2025 | Price change | $955,902-1.5%$160/sqft |
Source:  Lennar Homes Report a problem Lennar Homes Report a problem | ||
| 5/22/2025 | Price change | $970,051-1%$163/sqft |
Source: Lennar Homes Report a problem | ||
| 5/20/2025 | Price change | $979,483-1%$164/sqft |
Source: Lennar Homes Report a problem | ||
| 5/2/2025 | Price change | $988,915+1.4%$166/sqft |
Source: REcolorado as distributed by MLS GRID #8548283 Report a problem | ||
| 4/11/2025 | Price change | $974,900-1%$164/sqft |
Source: REcolorado as distributed by MLS GRID #8548283 Report a problem | ||
| 4/4/2025 | Price change | $984,900-1.5%$165/sqft |
Source: Lennar Homes Report a problem | ||
| 3/15/2025 | Price change | $999,900+0.5%$168/sqft |
Source: REcolorado as distributed by MLS GRID #8548283 Report a problem | ||
| 3/6/2025 | Price change | $994,900-0.2%$167/sqft |
Source: Lennar Homes Report a problem | ||
| 2/20/2025 | Listed for sale | $996,900+243.8%$167/sqft |
Source: REcolorado as distributed by MLS GRID #8548283 Report a problem | ||
| 9/29/2020 | Sold | $290,000$49/sqft |
Source: Public Record Report a problem | ||
Get a cash offer in 3 minutes
Find out how much your home could sell for in as little as 3 minutes with a no-obligation cash offer.
Estimated market value
$962,600
