Skip main navigation
Off market
Street View
  • $708,700

    615 Victoria Hills Dr, Deland, FL 32724

    4beds
    2,786sqft
    Single Family Residence
    Built in 2006
    0.34 Acres Lot
    $708,700 Zestimate®
    $254/sqft
    $3,243 Estimated rent

    Home value

    $708,700

    $673,000 - $751,000

    $3,243/mo

    Zestimate® history
    Loading
    Loading...

    Owner options

    List your home for rent

    $3,243/mo

    Rent Zestimate®

    Find your next renter with Zillow Rental Manager. Plus, with online applications, you can quickly screen prospective tenants – for free.

    Learn more

    $3,243/mo

    Rent Zestimate®

    Refinance and save

    $5,018/mo

    Est. payment

    Refinancing to a lower rate could help reduce your monthly payments and save thousands over the life of the loan.

    See today's rates

    $5,018/mo

    Est. payment

    Explore your selling options

    Work with a Zillow partner agent

    Leverage their expertise and Zillow's premium Showcase listings to get your home seen by more buyers.

    Get started

    List with your own agent

    Get your home in front of millions of buyers by listing it on Zillow.

    Learn how to do it

    Sell it yourself

    Take full control of how buyers see your home on Zillow by listing For Sale by Owner (FSBO).

    List your home

    What's special

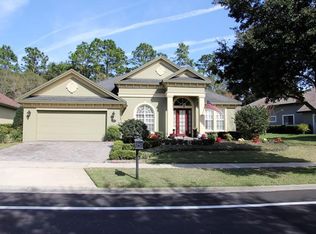
    This Designers Masterpiece with a panoramic view of the pristine golf course is conveniently located between the quaint & charming DeLand, the bustling social centre of Lake Mary, downtown Orlando and serene, peaceful beaches along with nature trails. This 4 bedrooms, 3baths plus den home has too many upgrades to mention.A few of them are high tray ceilings, large tile floors, custom made built-ins and draperies, expansive, screened pool area with a summer kitchen, fire pit, hot tub, the private cabana. This will easily satisfy the most demanding and sophisticated owner. From the moment you walk through the door, down to the minutest detail, this home defines elegance and attention to details. Kitchen has tall warm wood cabinets, two islands, gas stove, wine refrigerator, icemaker, built-in coffeemaker, two dishwashers, breakfast bar and plenty of granite counter space. It will leave you breathless and surely fill the needs of the most demanding of cooks. The luxurious master suite featuring a double-sided fireplace, dual sinks, a deep tub and large doors to the outside area. Soaring ceilings and glass walls allow light to cheerfully embrace an open and spacious living room. Guests and family can have complete privacy in the guestrooms. Community offers clubhouse, gym, pool, tennis courts and gives endless opportunities for the outdoor lifestyle of today's active families. This home built by Arthur Rutenberg is truly one of the kind.

    This property is not currently displayed as for sale or rent on Zillow. This may be different from what's on other websites or public sources.
    Originating MLS: Orlando Regional

    Facts & features

    Interior

    Bedrooms & bathrooms
    • Bedrooms: 4
    • Bathrooms: 3
    • Full bathrooms: 3
    Heating
    • Forced air, Electric, Gas
    Cooling
    • Central
    Appliances
    • Included: Dishwasher, Dryer, Garbage disposal, Microwave, Range / Oven, Refrigerator, Washer
    • Laundry: Laundry Room, In Garage, Laundry Closet
    Features
    • Ceiling Fans(s), High Ceiling(s), Master Bedroom Downstairs, Open Floorplan, Split Bedroom, Walk-In Closet(s), Crown Molding, Thermostat, Kitchen/Family Room Combo, Living Room/Dining Room Combo, Cathedral Ceiling(s), Vaulted Ceiling(s), Tray Ceiling(s)
    • Flooring: Tile
    • Windows: Blinds, Shades, Window Treatments, Drapes, Rods, Shutters
    • Has fireplace: Yes
    • Fireplace features: Gas, Master Bedroom
    Interior area
    • Structure area source: Builder
    • Total interior livable area: 2,786 sqft

    Property

    Parking
    • Total spaces: 3
    • Parking features: Garage - Attached
    Features
    • Levels: One
    • Patio & porch: Patio, Screened, Covered, Front Porch, Side Porch
    • Exterior features: Stucco, Cement / Concrete
    • Pool features: Gunite, Heated, In Ground, Salt Water, Screen Enclosure
    • Has spa: Yes
    • Spa features: Above Ground
    Lot
    • Size: 0.34 Acres
    • Dimensions: 123x120
    • Residential vegetation: Mature Landscaping, Trees/Landscaped, Oak Trees, Wooded
    Details
    • Parcel number: 703502022060
    • Zoning: R

    Construction

    Type & style
    • Home type: SingleFamily
    • Architectural style: Custom
    • Property subtype: Single Family Residence
    Materials
    • masonry
    • Foundation: Slab
    • Roof: Asphalt
    Condition
    • Year built: 2006

    Utilities & green energy

    • Sewer: Public Sewer
    • Utilities for property: Electricity Connected, Natural Gas Connected, Sewer Connected, Public, Cable Connected, Sprinkler Meter

    Community & HOA

    Community
    • Security: Smoke Detector(s), Security System, Security System Owned
    • Subdivision: VICTORIA PARK INCREMENT 02
    HOA
    • Has HOA: Yes
    • HOA fee: $155 monthly
    Location
    • Region: Deland

    Financial & listing details

    • Price per square foot: $254/sqft
    • Tax assessed value: $579,222
    • Annual tax amount: $7,938
    • Listing terms: Cash, Conventional, FHA
    • Ownership: Fee Simple

    Price history

    DateEventPrice
    7/2/2020Sold$499,900$179/sqft
    Source: Public Record Report a problem
    5/7/2020Pending sale$499,900$179/sqft
    Source: Coldwell Banker Realty - Orlando North/Heathrow #O5841898 Report a problem
    4/20/2020Price change$499,900-7.3%$179/sqft
    Source: Coldwell Banker Realty - Orlando North/Heathrow #O5841898 Report a problem
    2/16/2020Listed for sale$539,000$193/sqft
    Source: Coldwell Banker Realty - Orlando North/Heathrow #O5841898 Report a problem
    2/9/2020Pending sale$539,000$193/sqft
    Source: Coldwell Banker Realty - Orlando North/Heathrow #O5841898 Report a problem
    2/7/2020Listed for sale$539,000+112.2%$193/sqft
    Source: COLDWELL BANKER RESIDENTIAL RE #O5841898 Report a problem
    4/26/2011Sold$254,000-60.3%$91/sqft
    Source: Public Record Report a problem
    6/11/2009Listing removed$639,900$230/sqft
    Source: Luxury Real Estate #950193 Report a problem
    5/22/2009Listed for sale$639,900$230/sqft
    Source: Luxury Real Estate #950193 Report a problem
    5/5/2009Listing removed$639,900$230/sqft
    Source: Adams, Cameron & Co., REALTORS #V4618091 Report a problem
    1/14/2009Listed for sale$639,900+23.7%$230/sqft
    Source: Adams, Cameron & Co., REALTORS #V4618091 Report a problem
    10/13/2006Sold$517,119+392.5%$186/sqft
    Source: Public Record Report a problem
    10/11/2005Sold$105,000$38/sqft
    Source: Public Record Report a problem

    Public tax history

    YearProperty taxesTax assessment
    2025$7,938 +2%$478,761 +2.9%
    2024$7,779 +1.4%$465,269 +3%
    2023$7,668 +1.5%$451,718 +3%
    2022$7,555 $438,561 +3%
    2021-- $425,787 +0.2%
    2020$7,877 $425,113 +1.9%
    2019$7,877 -2.5%$417,166 +1.9%
    2018$8,079 -2%$409,388 +2.1%
    2017$8,247 -1.2%$400,968 +1.4%
    2016$8,348 +3%$395,295 +0.2%
    2015$8,102 +21%$394,468 +41.9%
    2014$6,695 $277,971 +7.8%
    2013-- $257,774 +13.5%
    2012-- $227,049 +3.9%
    2011-- $218,622 -15.4%
    2010-- $258,548 -6.6%
    2009-- $276,686 -36.7%
    2007-- $437,448 -26.1%
    2006-- $591,916 +458.4%
    2005-- $106,000 +960%
    2004-- $10,000
    Find assessor info on the county website

    Neighborhood: 32724

    Nearby schools

    GreatSchools rating
    Get a cash offer in 3 minutes
    Find out how much your home could sell for in as little as 3 minutes with a no-obligation cash offer.
    Estimated market value
    $708,700
    Get a cash offer in 3 minutes
    Find out how much your home could sell for in as little as 3 minutes with a no-obligation cash offer.
    Estimated market value
    $708,700