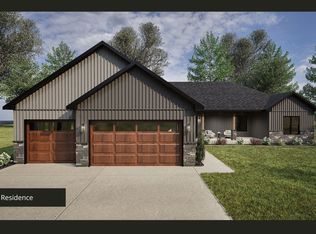
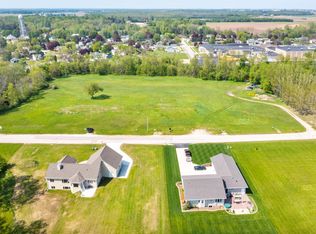
Welcome to 615 Willow Drive, where the to-be-built Richland Residence delivers elevated riverfront living on 1.4 acres with 123’ of East Twin River frontage. This thoughtfully designed 2,135 sq ft home offers 3 beds, 2.5 baths, an office, 9’ ceilings, a fireplace, and a spa-style primary suite featuring a full tile shower, double sinks, and a drop-in tub. The basement comes stubbed for a future bath and wet bar, giving you room to expand. The finished, insulated, heat-ready 4-car tandem garage stands out for storage, toys, or hobby space. Premium builder-exclusive lot with time to customize your finishes and truly make it your own. Other room is Mud Room. Photos are computer generated.
Active-no offer
$649,900
615 Willow Dr, Mishicot, WI 54228
3beds
2,135sqft
Single Family Residence
Built in 2026
1.4 Acres Lot
$646,400 Zestimate®
$304/sqft
$-- HOA
What's special
Mud roomDouble sinksFull tile showerSpa-style primary suiteDrop-in tub
- 237 days |
- 243 |
- 4 |
Zillow last checked:
Listing updated:
Listed by:
Ken L Wilson 920-784-7796,
Real Broker LLC,
Maranda M Gonzalez 920-784-5371,
Real Broker LLC
Source: RANW as distributed by MLS GRID,MLS#: 50318632
Facts & features
Interior
Bedrooms & bathrooms
- Bedrooms: 3
- Bathrooms: 3
- Full bathrooms: 2
- 1/2 bathrooms: 1
Bedroom 1
- Level: Main
- Dimensions: 12x20
Bedroom 2
- Level: Main
- Dimensions: 12x11
Bedroom 3
- Level: Main
- Dimensions: 11x11
Dining room
- Level: Main
- Dimensions: 11x6
Kitchen
- Level: Main
- Dimensions: 13x6
Living room
- Level: Main
- Dimensions: 19x24
Other
- Description: Mud Room
- Level: Main
- Dimensions: 8x5
Other
- Description: Den/Office
- Level: Main
- Dimensions: 8x11
Other
- Description: Laundry
- Level: Main
- Dimensions: 11x6
Other
- Description: Other - See Remarks
- Level: Main
- Dimensions: 6x8
Heating
- Forced Air
Cooling
- Forced Air, Central Air
Features
- Walk-in Shower
- Basement: 8Ft+ Ceiling,Full,Full Sz Windows Min 20x24,Bath/Stubbed,Sump Pump
- Number of fireplaces: 1
- Fireplace features: One, Elect Built In-Not Frplc
Interior area
- Total interior livable area: 2,135 sqft
- Finished area above ground: 2,135
- Finished area below ground: 0
Property
Parking
- Total spaces: 4
- Parking features: Attached
- Attached garage spaces: 4
Accessibility
- Accessibility features: 1st Floor Bedroom, 1st Floor Full Bath, Doors 36"+, Hallways 42"+, Laundry 1st Floor, Open Floor Plan
Features
- Patio & porch: Patio
- On waterfront: Yes
- Waterfront features: River
- Body of water: East Twin River
Lot
- Size: 1.4 Acres
Details
- Parcel number: 03500400601100
- Zoning: Residential
Construction
Type & style
- Home type: SingleFamily
- Property subtype: Single Family Residence
Materials
- Stone, Vinyl Siding
- Foundation: Poured Concrete
Condition
- New construction: No
- Year built: 2026
Details
- Builder name: Biltwyth
Utilities & green energy
- Sewer: Public Sewer
- Water: Public
Community & HOA
Location
- Region: Mishicot
Financial & listing details
- Price per square foot: $304/sqft
- Date on market: 11/25/2025
- Inclusions: Inclusions: Refrigerator, over-the-range vent hood, stove, and dishwasher. Basement is stubbed for a future bathroom. Garage includes heat rough-in
- Exclusions: Price reflects the "Richland Residence" plan. Construction has not started —customization options available.
Estimated market value
$646,400
$614,000 - $679,000
$3,416/mo
Price history
| Date | Event | Price |
|---|---|---|
| 1/1/2026 | Price change | $649,900+8.3%$304/sqft |
Source:  WIREX MLS #50318632 Report a problem WIREX MLS #50318632 Report a problem | ||
| 11/25/2025 | Listed for sale | $599,900+10.1%$281/sqft |
Source: WIREX MLS #50318632 Report a problem | ||
| 9/6/2025 | Listing removed | $544,900$255/sqft |
Source: WIREX MLS #50311130 Report a problem | ||
| 8/15/2025 | Price change | $544,900+5.8%$255/sqft |
Source: WIREX MLS #50311130 Report a problem | ||
| 7/7/2025 | Listed for sale | $514,900$241/sqft |
Source: RANW as distributed by MLS GRID #50311130 Report a problem | ||
Public tax history
Tax history is unavailable.
Monthly payment
Est. payment
Payment breakdown
Explore the cost of this home by adjusting the details. Changes won't be saved.Climate risks
Neighborhood: 54228
Nearby schools
GreatSchools rating
- 6/10Schultz Elementary SchoolGrades: PK-5Distance: 0.3 mi
- 8/10Mishicot Middle SchoolGrades: 6-8Distance: 0.2 mi
- 4/10Mishicot High SchoolGrades: 9-12Distance: 0.2 mi
- $485,0003 bd3 ba1.8k sqft625 Willow Dr, Mishicot, WI 54228Sold

- $686,6005 bd4 ba3.2k sqft583 Willow Dr, Mishicot, WI 54228For Sale
- $53,9001.25 AcresPcl3 Willow Dr, Mishicot, WI 54228Sold
- $53,9001.25 AcresPcl4 Willow Dr, Mishicot, WI 54228Sold
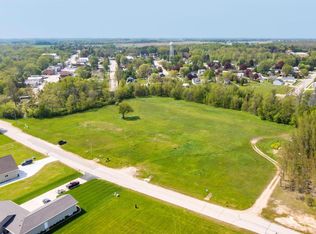
- $53,9001.4 AcresPcl2 Willow Dr, Mishicot, WI 54228Sold
- $51,9001.22 AcresPcl1 Willow Dr, Mishicot, WI 54228Sold
- $11,900-- bd-- ba-- sqftWillow Dr, Mishicot, WI 54228Off Market
- $21,000-- bd-- ba-- sqftWillow Dr, Mishicot, WI 54228Off Market
A local agent can set up tours, give advice and negotiate with sellers.
Similar homes
- $429,9003 bd3 ba2.9k sqft104 Riverwood Ct, Mishicot, WI 54228For Sale
 MLS ID #50326014, Alex C Roup. RANW as distributed by MLS GRID
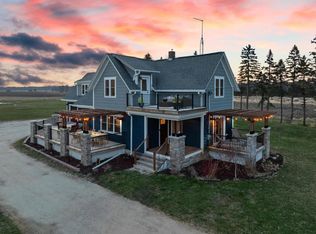
 - $589,9004 bd3 ba2.8k sqft3202 Mirro DRIVE, Manitowoc, WI 54220Active
 MLS ID #1969932, Travis Stevens. WIREX MLS
 - $587,0005 bd2 ba1.8k sqft3720 E Hillcrest Rd, Two Rivers, WI 54241For Sale
 MLS ID #50325940, Keith A Krepline. RANW as distributed by MLS GRID
 - $640,0004 bd4 ba3.1k sqft1608 N Rapids ROAD, Manitowoc, WI 54220Active
 MLS ID #1955763, Kevin Neelis. WIREX MLS
 - $495,0003 bd2 ba2.7k sqft3418 W Twin LANE, Two Rivers, WI 54241ActiveMLS ID #1968745, Nicole Wooton. WIREX MLS
- $695,0003 bd2 ba1.5k sqft4503 Carstens Lake ROAD, Manitowoc, WI 54220ActiveMLS ID #1969502, Mandy Ross. WIREX MLS
- $764,9004 bd3 ba2.5k sqft17111 Kvitek Rd, Maribel, WI 54227For SaleMLS ID #50327896, Sarah M Huben. RANW as distributed by MLS GRID
- $629,9004 bd4 ba3.1k sqft350 Lake Breeze WAY, Two Rivers, WI 54241ActiveMLS ID #1958444, Leslie Boyea. WIREX MLS
- $750,0003 bd2 ba1.3k sqft3068 Cottage LANE, Two Rivers, WI 54241ActiveMLS ID #1971207, Peggy Kadow. WIREX MLS
- $599,9004 bd2 ba1.8k sqftN2890 Lakeshore Rd, Kewaunee, WI 54216For SaleMLS ID #50322934, Leslie Boyea. RANW as distributed by MLS GRID
- $569,9003 bd3 ba2.6k sqftN2729 Lakeshore Rd, Kewaunee, WI 54216For SaleMLS ID #50322197, Skylar R Marshall. RANW as distributed by MLS GRID
- $589,9004 bd3 ba2.9k sqft20603 Taus Rd, Reedsville, WI 54230For SaleMLS ID #50324290, Keith A Krepline. RANW as distributed by MLS GRID
- $749,9003 bd2 ba1.6k sqft1202 County Road S, Manitowoc, WI 54220ActiveMLS ID #1962343, August Richter. WIREX MLS
- $379,9004 bd2 ba2.1k sqft203 Oakwood DRIVE, Manitowoc, WI 54220ActiveMLS ID #1968379, Travis Stevens. WIREX MLS
- $890,0002 bd2 ba2.4k sqft5317 S 10th STREET, Manitowoc, WI 54220ActiveMLS ID #1968760, Jessica Hinnawi. WIREX MLS
- $499,9004 bd2 ba2k sqft6944 Pleasant View Rd, Greenleaf, WI 54126For SaleMLS ID #50323965, Andy J Mendoza. RANW as distributed by MLS GRID
- $379,0003 bd2 ba1.8k sqftE2664 Rocky Ct, Kewaunee, WI 54216For Sale
 MLS ID #147367, Lee Haasch, Four Sail Realty. Door County MLS
 - $374,9004 bd3 ba2.7k sqft2110 N 8th St, Manitowoc, WI 54220For SaleMLS ID #50326420, Jayden E Henton. RANW as distributed by MLS GRID
- $449,9005 bd2 ba2.3k sqft4499 Shirley Rd, Denmark, WI 54208For SaleMLS ID #50328585, Autumn A Hafkey. RANW as distributed by MLS GRID
- $529,9004 bd3 ba2.6k sqft4631 Ridge COURT, Manitowoc, WI 54220ActiveMLS ID #1952721, August Richter. WIREX MLS
