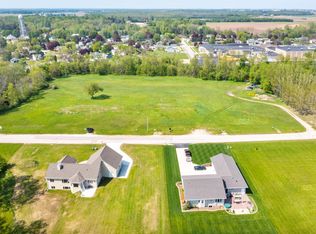
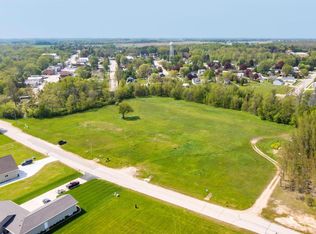
Discover elevated living at 583 Willow Drive in Mishicot! Set on 1.47 acres with 117 feet of frontage along the East Twin River, this ranch offers peaceful riverside living with space to fish, relax and entertain. The home features 5 bedrooms, 3.5 baths, 2,038 sq. ft. on the main level and 1,219 finished sq. ft. below. Nine-foot and tray ceilings, a picture window and built-in fireplace create a warm, refined atmosphere. The kitchen boasts granite countertops, KitchenAid appliances and a walk-in pantry. Enjoy a luxurious primary suite with a walk-in closet and dual-head rainfall shower, plus a lower-level wet bar, covered patio and powered 12x16 shed. Photos are virtually staged. Call today to schedule your private showing!
Active-no offer
Price cut: $15K (9/22)
$684,900
583 Willow Dr, Mishicot, WI 54228
5beds
3,257sqft
Single Family Residence
Built in 2026
1.47 Acres Lot
$685,100 Zestimate®
$210/sqft
$-- HOA
What's special
Built-in fireplaceLower-level wet barWalk-in closetDual-head rainfall showerWalk-in pantryKitchenaid appliancesPicture window
- 51 days
- 407
- 19
Zillow last checked:
Listing updated:
Listed by:
Ken L Wilson 920-784-7796,
Real Broker LLC,
Maranda M Gonzalez 920-784-5371,
Real Broker LLC
Source: RANW as distributed by MLS GRID,MLS#: 50330698
Facts & features
Interior
Bedrooms & bathrooms
- Bedrooms: 5
- Bathrooms: 4
- Full bathrooms: 3
- 1/2 bathrooms: 1
Bedroom 1
- Level: Main
- Dimensions: 14x17
Bedroom 2
- Level: Main
- Dimensions: 12x13
Bedroom 3
- Level: Main
- Dimensions: 12x12
Bedroom 4
- Level: Lower
- Dimensions: 11x12
Bedroom 5
- Level: Lower
- Dimensions: 11x12
Dining room
- Level: Main
- Dimensions: 9x19
Kitchen
- Level: Main
- Dimensions: 9x19
Living room
- Level: Main
- Dimensions: 19x19
Other
- Description: Laundry
- Level: Main
- Dimensions: 5x9
Other
- Description: Foyer
- Level: Main
- Dimensions: 8x8
Other
- Description: Other - See Remarks
- Level: Main
- Dimensions: 4x5
Other
- Description: Other - See Remarks
- Level: Lower
- Dimensions: 43x16
Heating
- Zoned
Cooling
- Central Air
Appliances
- Included: Dishwasher, Range
Features
- At Least 1 Bathtub, Cable Available, High Speed Internet, Kitchen Island, Pantry, Walk-In Closet(s), Walk-in Shower, Wet Bar
- Basement: 8Ft+ Ceiling,Full,Full Sz Windows Min 20x24,Other,Sump Pump,Finished
- Has fireplace: Yes
- Fireplace features: Elect Built In-Not Frplc
Interior area
- Total interior livable area: 3,257 sqft
- Finished area above ground: 2,038
- Finished area below ground: 1,219
Property
Parking
- Total spaces: 3
- Parking features: Attached, Basement, Garage Door Opener
- Attached garage spaces: 3
Accessibility
- Accessibility features: 1st Floor Bedroom, 1st Floor Full Bath, Door Open. 29 In. Or More, Hallways 42"+, Laundry 1st Floor, Open Floor Plan
Features
- On waterfront: Yes
- Waterfront features: River
- Body of water: East Twin River
Lot
- Size: 1.47 Acres
Details
- Parcel number: 03500400601100
- Zoning: Residential
- Other equipment: Air Purifier
Construction
Type & style
- Home type: SingleFamily
- Architectural style: Ranch
- Property subtype: Single Family Residence
Materials
- Stone, Vinyl Siding
- Foundation: Poured Concrete
Condition
- New construction: Yes
- Year built: 2026
Details
- Builder name: Biltwyth
Utilities & green energy
- Sewer: Public Sewer
- Water: Public
Community & HOA
Location
- Region: Mishicot
Financial & listing details
- Price per square foot: $210/sqft
- Annual tax amount: $1,360
- Date on market: 8/10/2026
- Inclusions: Range/Stove, Dishwasher, Screen Door included. Other room is rec room and wet bar area. Garage features basement access and rough plumbing/heating.
Estimated market value
$685,100
$651,000 - $719,000
$3,593/mo
Price history
| Date | Event | Price |
|---|---|---|
| 9/22/2026 | Price change | $684,900-2.1%$210/sqft |
Source: RANW as distributed by MLS GRID #50330698 Report a problem | ||
| 8/10/2026 | Listed for sale | $699,900+1.9%$215/sqft |
Source: RANW as distributed by MLS GRID #50330698 Report a problem | ||
| 7/21/2026 | Listing removed | $686,600$211/sqft |
Source:  WIREX MLS #50316390 Report a problem WIREX MLS #50316390 Report a problem | ||
| 5/6/2026 | Contingent | $686,600$211/sqft |
Source: WIREX MLS #50316390 Report a problem | ||
| 5/6/2026 | Listed for sale | $686,600$211/sqft |
Source: RANW as distributed by MLS GRID #50316390 Report a problem | ||
| 12/10/2025 | Contingent | $686,600$211/sqft |
Source: WIREX MLS #50316390 Report a problem | ||
| 12/10/2025 | Listed for sale | $686,600+27.2%$211/sqft |
Source: RANW as distributed by MLS GRID #50316390 Report a problem | ||
| 11/21/2025 | Contingent | $539,900$166/sqft |
Source: WIREX MLS #50316390 Report a problem | ||
| 10/8/2025 | Listed for sale | $539,900-1.5%$166/sqft |
Source: RANW as distributed by MLS GRID #50316390 Report a problem | ||
| 9/19/2025 | Listing removed | $547,900$168/sqft |
Source: WIREX MLS #50311899 Report a problem | ||
| 8/18/2025 | Price change | $547,900+6.4%$168/sqft |
Source: RANW as distributed by MLS GRID #50311899 Report a problem | ||
| 7/18/2025 | Listed for sale | $514,900$158/sqft |
Source: RANW as distributed by MLS GRID #50311899 Report a problem | ||
Public tax history
Tax history is unavailable.
Monthly payment
Est. payment
Payment breakdown
Explore the cost of this home by adjusting the details. Changes won't be saved.Climate risks
Neighborhood: 54228
Similar homes
- $725,0004 bd4 ba3.3k sqft212 Apple Blossom Ln, Manitowoc, WI 54220For Sale
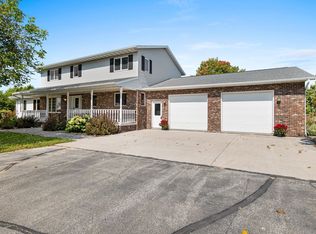 MLS ID #50332961, Lisa M Stradel. RANW as distributed by MLS GRID
 - $589,9004 bd3 ba2.8k sqft3202 Mirro DRIVE, Manitowoc, WI 54220Active
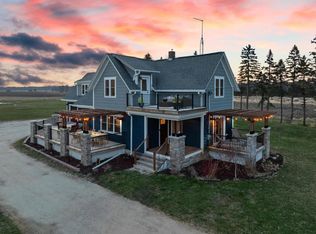 MLS ID #1969932, Travis Stevens. WIREX MLS
 - $699,9995 bd4 ba3.9k sqft4564 Broadway STREET, Manitowoc, WI 54220Active
 MLS ID #1977708, Brost Group*. WIREX MLS
 - $619,9004 bd4 ba2.7k sqft334 Lake Breeze WAY, Two Rivers, WI 54241Active
 MLS ID #1978895, Nicole Wooton. WIREX MLS
