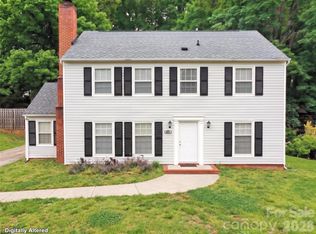
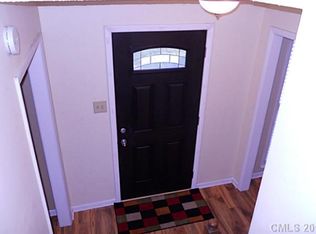
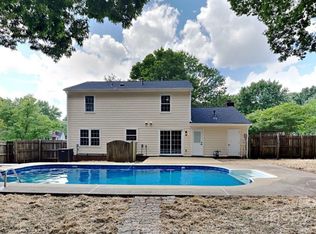
Welcome to 615 Winter Wood Drive, a beautifully updated home offering stylish finishes, functional design, and an inviting layout in the heart of Matthews. The bright, open living space features vaulted ceilings with exposed beam detail, updated lighting, and a striking painted brick fireplace with a substantial wood mantel, creating a warm focal point. The living and dining areas flow seamlessly into the fully renovated kitchen, showcasing custom two-tone cabinetry with a bold navy island, quartz countertops, stainless steel appliances, a stainless vent hood, modern style range, brushed gold hardware, farmhouse-style stainless sink with designer faucet, tile backsplash, open wood shelving, and abundant pantry storage. Updated Pergo 12mm waterproof laminate flooring runs throughout the main living areas, enhancing both durability and aesthetic appeal. The bathrooms have been thoughtfully renovated with modern vanities, updated fixtures, framed mirrors, new lighting, and contemporary hardware for a clean, cohesive look. Step outside to the new concrete patio (2021), ideal for entertaining, overlooking a spacious, private backyard with mature trees and storage sheds for added functionality. Additional improvements include HVAC (2021), water heater (2018), fresh interior paint, newer light fixtures, switches and outlets, and updated hardware throughout. Conveniently located just minutes from Downtown Matthews, Mint Hill, Novant Health Matthews Medical Center, parks, greenways, shopping, dining, and major highways for easy access to Uptown Charlotte, this move-in ready home offers the perfect combination of modern updates, character, and prime location.
Closed
$375,000
615 Winter Wood Dr, Matthews, NC 28105
3beds
1,262sqft
Single Family Residence
Built in 1983
0.26 Acres Lot
$376,200 Zestimate®
$297/sqft
$2,205 Estimated rent
Home value
$376,200
$350,000 - $403,000
$2,205/mo
Zestimate® history
Owner options
List your home for rent
$2,205/mo
Rent Zestimate®
Find your next renter with Zillow Rental Manager. Plus, with online applications, you can quickly screen prospective tenants – for free.
$2,205/mo
Rent Zestimate®
Refinance and save
$2,270/mo
Est. payment
Refinancing to a lower rate could help reduce your monthly payments and save thousands over the life of the loan.
$2,270/mo
Est. payment
Explore your selling options
Work with a Zillow partner agent
Leverage their expertise and Zillow's premium Showcase listings to get your home seen by more buyers.
Get startedList with your own agent
Get your home in front of millions of buyers by listing it on Zillow.
Learn how to do itSell it yourself
Take full control of how buyers see your home on Zillow by listing For Sale by Owner (FSBO).
List your homeWhat's special
Modern updatesStylish finishesModern style rangeFully renovated kitchenUpdated lightingFresh interior paintBrushed gold hardware
Zillow last checked:
Listing updated:
Listed by:
George Karres gkarres@gmail.com,
RE/MAX Executive
Bought with:
Lane Jones
Helen Adams Realty
Source: Canopy MLS as distributed by MLS GRID,MLS#: 4350068
Facts & features
Interior
Bedrooms & bathrooms
- Bedrooms: 3
- Bathrooms: 2
- Full bathrooms: 2
- Main level bedrooms: 3
Primary bedroom
- Level: Main
Bedroom s
- Level: Main
Bedroom s
- Level: Main
Bathroom full
- Level: Main
Bathroom full
- Level: Main
Breakfast
- Level: Main
Dining room
- Level: Main
Family room
- Level: Main
Kitchen
- Level: Main
Laundry
- Level: Main
Heating
- Forced Air, Natural Gas
Cooling
- Central Air
Appliances
- Included: Dishwasher, Disposal
- Laundry: Electric Dryer Hookup, In Kitchen, Laundry Closet, Main Level, Washer Hookup
Features
- Kitchen Island, Open Floorplan, Walk-In Closet(s)
- Windows: Insulated Windows
- Has basement: No
- Attic: Pull Down Stairs
- Fireplace features: Family Room, Wood Burning
Interior area
- Total structure area: 1,262
- Total interior livable area: 1,262 sqft
- Finished area above ground: 1,262
- Finished area below ground: 0
Property
Parking
- Parking features: Driveway
- Has uncovered spaces: Yes
Features
- Levels: One
- Stories: 1
- Patio & porch: Front Porch, Patio
Lot
- Size: 0.26 Acres
- Dimensions: 97 x 201 x 19 x 206
- Features: Level, Private, Wooded
Details
- Parcel number: 19333768
- Zoning: R-12
- Special conditions: Standard
Construction
Type & style
- Home type: SingleFamily
- Architectural style: Transitional
- Property subtype: Single Family Residence
Materials
- Brick Partial, Hardboard Siding
- Foundation: Slab
Condition
- New construction: No
- Year built: 1983
Utilities & green energy
- Sewer: Public Sewer
- Water: City
- Utilities for property: Electricity Connected, Underground Power Lines, Underground Utilities
Community & HOA
Community
- Subdivision: Wood Hollow
Location
- Region: Matthews
Financial & listing details
- Price per square foot: $297/sqft
- Tax assessed value: $304,500
- Annual tax amount: $2,406
- Date on market: 2/27/2026
- Cumulative days on market: 22 days
- Listing terms: Cash,Conventional,FHA,VA Loan
- Electric utility on property: Yes
- Road surface type: Concrete, Paved
Price history
| Date | Event | Price |
|---|---|---|
| 4/21/2026 | Sold | $375,000-3.1%$297/sqft |
Source:  Canopy MLS as distributed by MLS GRID #4350068 Report a problem Canopy MLS as distributed by MLS GRID #4350068 Report a problem | ||
| 4/18/2026 | Pending sale | $387,000$307/sqft |
Source: Canopy MLS as distributed by MLS GRID #4350068 Report a problem | ||
| 3/21/2026 | Price change | $387,000-3.3%$307/sqft |
Source: Canopy MLS as distributed by MLS GRID #4350068 Report a problem | ||
| 2/27/2026 | Listed for sale | $400,000+17.6%$317/sqft |
Source: Canopy MLS as distributed by MLS GRID #4350068 Report a problem | ||
| 6/7/2024 | Sold | $340,000$269/sqft |
Source: Canopy MLS as distributed by MLS GRID #4132488 Report a problem | ||
| 5/9/2024 | Pending sale | $340,000$269/sqft |
Source: Canopy MLS as distributed by MLS GRID #4132488 Report a problem | ||
| 5/8/2024 | Listed for sale | $340,000$269/sqft |
Source: Canopy MLS as distributed by MLS GRID #4132488 Report a problem | ||
| 4/28/2024 | Pending sale | $340,000$269/sqft |
Source: Canopy MLS as distributed by MLS GRID #4132488 Report a problem | ||
| 4/25/2024 | Listed for sale | $340,000$269/sqft |
Source: Canopy MLS as distributed by MLS GRID #4132488 Report a problem | ||
Public tax history
| Year | Property taxes | Tax assessment |
|---|---|---|
| 2025 | $2,406 | $304,500 +11% |
| 2024 | -- | $274,400 |
| 2023 | -- | $274,400 +46% |
| 2022 | -- | $187,900 |
| 2021 | -- | $187,900 |
| 2020 | -- | $187,900 |
| 2019 | $1,719 +47.6% | $187,900 +94.7% |
| 2018 | $1,164 +2.5% | $96,500 |
| 2017 | $1,136 | $96,500 |
| 2016 | $1,136 | $96,500 |
| 2015 | $1,136 -6.6% | $96,500 -9% |
| 2014 | $1,216 | $106,000 |
| 2013 | -- | $106,000 -0.4% |
| 2012 | -- | $106,400 |
| 2011 | -- | $106,400 +4.4% |
| 2010 | -- | $101,900 |
| 2009 | -- | $101,900 |
| 2008 | -- | $101,900 |
| 2007 | -- | $101,900 |
| 2006 | -- | $101,900 |
| 2005 | -- | $101,900 |
| 2004 | -- | $101,900 |
| 2003 | -- | $101,900 +12.7% |
| 2002 | -- | $90,410 |
| 2001 | -- | $90,410 |
| 2000 | -- | $90,410 |
Find assessor info on the county website
Neighborhood: 28105
Nearby homes
- $400,0004 bd3 ba1.9k sqft621 Winter Wood Dr, Matthews, NC 28105Pending
- $395,3003 bd2 ba2k sqft607 Winter Wood Dr, Matthews, NC 28105Off Market
- $392,1003 bd2 ba1.6k sqft627 Winter Wood Dr, Matthews, NC 28105Off Market
- $430,0004 bd3 ba2.2k sqft603 Winter Wood Dr, Matthews, NC 28105Sold
- $358,1003 bd2 ba1.3k sqft1129 Kale Wood Dr, Matthews, NC 28105Off Market
- $360,1003 bd2 ba1.4k sqft701 Winter Wood Dr, Matthews, NC 28105Off Market
- $400,2003 bd2 ba1.7k sqft1216 Forest Wood Dr, Matthews, NC 28105Off Market
- $359,6003 bd2 ba1.4k sqft614 Winter Wood Dr, Matthews, NC 28105Off Market
Nearby schools
GreatSchools rating
- 4/10Mint Hill Elementary SchoolGrades: PK-5Distance: 1.1 mi
- 5/10Mint Hill Middle SchoolGrades: 6-8Distance: 1.3 mi
- 6/10David W Butler HighGrades: 9-12Distance: 1.1 mi
Schools provided by the listing agent
- Elementary: Mint Hill
- Middle: Mint Hill
- High: Butler
Source: Canopy MLS as distributed by MLS GRID. This data may not be complete. We recommend contacting the local school district to confirm school assignments for this home.
Get a cash offer in 3 minutes
Find out how much your home could sell for in as little as 3 minutes with a no-obligation cash offer.
Estimated market value
$376,200
Get a cash offer in 3 minutes
Find out how much your home could sell for in as little as 3 minutes with a no-obligation cash offer.
Estimated market value
$376,200
- North Carolina
- Mecklenburg County
- Matthews
- 28105
- 615 Winter Wood Dr
Nearby cities
Nearby zip codes
Other Matthews Topics
