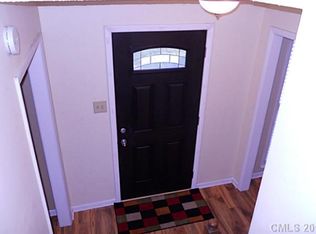
Welcome to this charming 4-bedroom, 2.5-bath home built in 1981, full of original character. The first floor features a laundry area in a half-bath mudroom combo by the side kitchen entrance, along with an eat-in kitchen, a separate dining room, a spacious living room, and a cozy den with a fireplace. Upstairs, the primary bedroom boasts an ensuite, while the three additional bedrooms share a large full bathroom. The driveway easily accommodates four vehicles. Out back, you’ll find a two-story shed perfect for converting into an office, studio, or workshop, plus two smaller sheds for extra storage. Sellers are not making updates, and the property is being sold as-is.
Under contract-no show
Price cut: $35K (6/17)
$400,000
621 Winter Wood Dr, Matthews, NC 28105
4beds
1,931sqft
:
Get pre-qualified$2,379/mo
Single Family Residence
Built in 1981
0.28 Acres Lot
$391,200 Zestimate®
$207/sqft
$-- HOA
What's special
Eat-in kitchenTwo-story shedSeparate dining room
- 81 days |
- 424 |
- 13 |
Zillow last checked:
Listing updated:
Listed by:
Shawn Meachem shawn@costellorei.com,
Costello Real Estate and Investments LLC
Source: Canopy MLS as distributed by MLS GRID,MLS#: 4376332
Facts & features
Interior
Bedrooms & bathrooms
- Bedrooms: 4
- Bathrooms: 3
- Full bathrooms: 2
- 1/2 bathrooms: 1
Primary bedroom
- Features: Ceiling Fan(s), En Suite Bathroom
- Level: Upper
Bedroom s
- Level: Upper
Bedroom s
- Level: Upper
Bedroom s
- Level: Upper
Den
- Level: Main
Dining room
- Level: Main
Family room
- Level: Main
Kitchen
- Level: Main
Laundry
- Level: Main
Heating
- Electric
Cooling
- Central Air
Appliances
- Included: Dishwasher, Electric Range, Washer
- Laundry: Electric Dryer Hookup, In Bathroom, Mud Room, Other
Features
- Pantry, Storage, Walk-In Closet(s)
- Flooring: Carpet, Vinyl, Wood
- Doors: Screen Door(s), Sliding Doors
- Has basement: No
- Attic: Pull Down Stairs
- Fireplace features: Den
Interior area
- Total structure area: 1,931
- Total interior livable area: 1,931 sqft
- Finished area above ground: 1,931
- Finished area below ground: 0
Property
Parking
- Parking features: Driveway
- Has uncovered spaces: Yes
- Details: Extra-long driveway, four cars can comfortably pull into driveway. Property has space for a carport.
Accessibility
- Accessibility features: Two or More Access Exits
Features
- Levels: Two
- Stories: 2
- Exterior features: Storage, Other - See Remarks
- Fencing: Back Yard,Full
Lot
- Size: 0.28 Acres
- Features: Level
Details
- Additional structures: Outbuilding, Shed(s), Workshop, Other
- Parcel number: 19333767
- Zoning: R-12
- Special conditions: Estate
Construction
Type & style
- Home type: SingleFamily
- Architectural style: Traditional
- Property subtype: Single Family Residence
Materials
- Vinyl
- Foundation: Slab
- Roof: Composition
Condition
- New construction: No
- Year built: 1981
Utilities & green energy
- Sewer: Public Sewer
- Water: City
- Utilities for property: Cable Connected, Electricity Connected, Phone Connected, Wired Internet Available
Community & HOA
Community
- Security: Security System
- Subdivision: Wood Hollow
Location
- Region: Matthews
Financial & listing details
- Price per square foot: $207/sqft
- Tax assessed value: $328,100
- Date on market: 5/10/2026
- Cumulative days on market: 81 days
- Listing terms: Cash,Conventional,FHA,VA Loan
- Electric utility on property: Yes
- Road surface type: Concrete, Paved
Estimated market value
$391,200
$372,000 - $411,000
$2,428/mo
Price history
| Date | Event | Price |
|---|---|---|
| 7/10/2026 | Pending sale | $400,000$207/sqft |
Source:  Canopy MLS as distributed by MLS GRID #4376332 Report a problem Canopy MLS as distributed by MLS GRID #4376332 Report a problem | ||
| 6/17/2026 | Price change | $400,000-8%$207/sqft |
Source: Canopy MLS as distributed by MLS GRID #4376332 Report a problem | ||
| 5/26/2026 | Price change | $435,000-8.4%$225/sqft |
Source: Canopy MLS as distributed by MLS GRID #4376332 Report a problem | ||
| 5/10/2026 | Listed for sale | $475,000+277%$246/sqft |
Source: Canopy MLS as distributed by MLS GRID #4376332 Report a problem | ||
| 7/16/1999 | Sold | $126,000$65/sqft |
Source: Public Record Report a problem | ||
Public tax history
| Year | Property taxes | Tax assessment |
|---|---|---|
| 2025 | -- | $328,100 |
| 2024 | -- | $328,100 |
| 2023 | -- | $328,100 +47.2% |
| 2022 | -- | $222,900 |
| 2021 | -- | $222,900 |
| 2020 | -- | $222,900 |
| 2019 | $2,033 | $222,900 +80.2% |
| 2018 | -- | $123,700 |
| 2017 | -- | $123,700 |
| 2016 | -- | $123,700 |
| 2015 | -- | $123,700 -5.7% |
| 2014 | -- | $131,200 |
| 2013 | -- | $131,200 |
| 2012 | -- | $131,200 |
| 2011 | -- | $131,200 +4.5% |
| 2010 | -- | $125,500 +4.3% |
| 2009 | -- | $120,300 |
| 2008 | -- | $120,300 |
| 2007 | -- | $120,300 |
| 2006 | -- | $120,300 |
| 2005 | -- | $120,300 |
| 2004 | -- | $120,300 |
| 2003 | -- | $120,300 +10% |
| 2002 | -- | $109,320 |
| 2001 | -- | $109,320 |
| 2000 | -- | $109,320 |
Find assessor info on the county website
Monthly payment
Est. payment
Payment breakdown
Explore the cost of this home by adjusting the details. Changes won't be saved.Climate risks
Neighborhood: 28105
Nearby schools
GreatSchools rating
- 4/10Mint Hill Elementary SchoolGrades: PK-5Distance: 1.1 mi
- 5/10Mint Hill Middle SchoolGrades: 6-8Distance: 1.3 mi
- 6/10David W Butler HighGrades: 9-12Distance: 1.1 mi
Schools provided by the listing agent
- Elementary: Mint Hill
- Middle: Mint Hill
- High: Butler
Source: Canopy MLS as distributed by MLS GRID. This data may not be complete. We recommend contacting the local school district to confirm school assignments for this home.
- $392,1003 bd2 ba1.6k sqft627 Winter Wood Dr, Matthews, NC 28105Off Market
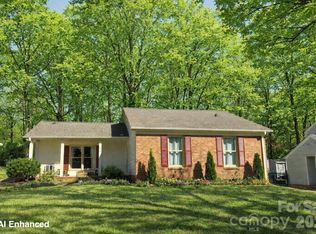
- $375,0003 bd2 ba1.2k sqft615 Winter Wood Dr, Matthews, NC 28105Sold
- $395,3003 bd2 ba2k sqft607 Winter Wood Dr, Matthews, NC 28105Off Market
- $360,1003 bd2 ba1.4k sqft701 Winter Wood Dr, Matthews, NC 28105Off Market
- $358,1003 bd2 ba1.3k sqft1129 Kale Wood Dr, Matthews, NC 28105Off Market
- $386,9003 bd2 ba1.5k sqft1222 Forest Wood Dr, Matthews, NC 28105Off Market
- $430,0004 bd3 ba2.2k sqft603 Winter Wood Dr, Matthews, NC 28105Sold
- $367,5003 bd2 ba1.5k sqft707 Winter Wood Dr, Matthews, NC 28105Off Market
A local agent can set up tours, give advice and negotiate with sellers.
Similar homes
- $479,0005 bd3 ba2.5k sqft3343 Olde Creek Trl, Matthews, NC 28105For Sale

 MLS ID #4389464, Emily Gheati, Keller Williams Select. Canopy MLS as distributed by MLS GRID
 - $434,9004 bd3 ba2.2k sqft611 Mattingwood Dr, Charlotte, NC 28270For Sale
 MLS ID #4390853, John DiCristo, Ivester Jackson Christie's. Canopy MLS as distributed by MLS GRID
 - $379,9003 bd2 ba2.1k sqft6704 Alanbrook Rd, Charlotte, NC 28215For Sale
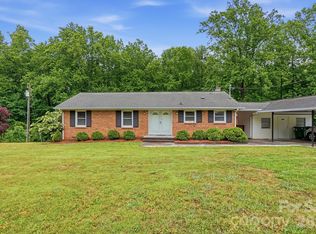 MLS ID #4377536, Heather Reagor, Real Broker, LLC. Canopy MLS as distributed by MLS GRID
 - $474,9004 bd3 ba2.1k sqft628 Bellows Ln, Charlotte, NC 28270For Sale
 MLS ID #4397213, Guy Santiago, Better Homes and Garden Real Estate Paracle. Canopy MLS as distributed by MLS GRID
 - $399,0004 bd3 ba1.5k sqft7329 Starvalley Dr, Charlotte, NC 28210For SaleMLS ID #4402424, Naomi Brown-Rasmussen, Housewell.Com Realty of North Carolina LLC. Canopy MLS as distributed by MLS GRID
- $360,0003 bd3 ba1.8k sqft9112 Winter Moss Ct, Charlotte, NC 28227For SaleMLS ID #4399996, Roshawn Ross Hampton, Helen Adams Realty. Canopy MLS as distributed by MLS GRID
- $324,9502 bd2 ba1.5k sqft3824 Matthews Mint Hill Rd, Matthews, NC 28105For SaleMLS ID #4308589, Miro Mialik, Keller Williams Select. Canopy MLS as distributed by MLS GRID
- $499,0004 bd3 ba2.3k sqft8048 Hunley Ridge Rd, Matthews, NC 28104For SaleMLS ID #4395882, Gillian Boatright, RE/MAX Executive. Canopy MLS as distributed by MLS GRID
- $448,0004 bd2 ba1.9k sqft1030 McLaughlin Dr, Charlotte, NC 28212For SaleMLS ID #4393613, Chadwick White, Keller Williams South Park. Canopy MLS as distributed by MLS GRID
- $344,9003 bd2 ba1.3k sqft10219 Mountain Apple Dr, Mint Hill, NC 28227For SaleMLS ID #4399797, Charleen Thompson, Berkshire Hathaway HomeServices Carolinas Realty. Canopy MLS as distributed by MLS GRID
- $385,0003 bd3 ba1.9k sqft3608 Cowboy Ln, Charlotte, NC 28216For SaleMLS ID #4406545, Molly Zahn Harrison, Select Realty. Canopy MLS as distributed by MLS GRID
- $395,0003 bd3 ba1.7k sqft7401 Park Vista Cir, Charlotte, NC 28226For SaleMLS ID #4397962, Cassady Caven, EXP Realty LLC Ballantyne. Canopy MLS as distributed by MLS GRID
- $332,9993 bd2 ba1.1k sqft218 Drye Ln, Matthews, NC 28104For SaleMLS ID #4394869, Doug Smith, Mainstay Brokerage LLC. Canopy MLS as distributed by MLS GRID
- $407,0004 bd2 ba1.8k sqft1709 Andover St NW, Concord, NC 28027For SaleMLS ID #4385139, Brandon Gray, Realty One Group Revolution. Canopy MLS as distributed by MLS GRID
- $308,9003 bd4 ba1.8k sqft9866 Treeside Ln, Matthews, NC 28105For SaleMLS ID #4400724, Gary Carter, Keller Williams South Park. Canopy MLS as distributed by MLS GRID
- $385,0004 bd3 ba2.1k sqft7104 Kinsmore Ln, Charlotte, NC 28269For SaleMLS ID #4389282, Daniel Koumou Nete, Keller Williams South Park. Canopy MLS as distributed by MLS GRID
- $405,0004 bd2 ba1.9k sqft1406 Lakeview Dr, Monroe, NC 28112For SaleMLS ID #4358225, Kim Parker, RE/MAX Results. Canopy MLS as distributed by MLS GRID
- $437,9003 bd4 ba2.2k sqft3005 Weddington Rd, Monroe, NC 28110For SaleMLS ID #4402031, Angala Macy, The Macy Group. Canopy MLS as distributed by MLS GRID
- $510,0004 bd2 ba1.8k sqft6108 Mallard Dr, Charlotte, NC 28227For SaleMLS ID #4396420, Joe Nguyen, Keller Williams South Park. Canopy MLS as distributed by MLS GRID
- $379,9003 bd3 ba1.5k sqft11117 Kingfisher Dr, Charlotte, NC 28226For SaleMLS ID #4397295, Terri Patton, Keller Williams Ballantyne Area. Canopy MLS as distributed by MLS GRID
