Step inside to your new beggining & find happiness throughout this phenomenal home. There are so many lovely details in this home with a game or media room & a versatile & open plan. You'll fall in love with the gorgeous slate flooring, granite countertops & stone backsplash, chair rail, rich flooring & more. The roomy kitchen helps make cooking & entertaining a breeze as it overlooks the breakfast area, backyard & living room. The front room functions well as a dining room or could easily be a study. Privacy is found in the tucked away primary bedroom downstairs with a relaxing bathroom including a deep jet tub, separate shower, 2 sinks & nice size walk-in closet that includes a seasonal hanging area & shelves for extra storage. Upstairs find 2 more bedrooms, another full bathroom & and extraordinary game room or media room with a built-in computer desk, wet-bar & attic access to storage. The garage is oversized and great for holding all your tools & gadgets. The back patio is a great place for cooking on the grill and enjoying beautiful TX weather. The yard is low maintenance & you're situated just a block away from the fun community pool & award winning Keller ISD schools are nearby. You'll also find shopping, restaurants, entertainment & daily conveniences plentiful not too far from this home. This is an adorable community & it's rare to see one come on the market so come make this one yours before it's too late. It will be tough to leave this wonderful home.
Sold
Price Unknown
615 Wyndham Cir, Keller, TX 76248
3beds
2,152sqft
Single Family Residence
Built in 2002
5,227 Square Feet Lot
$428,600 Zestimate®
$--/sqft
$2,704 Estimated rent
Home value
$428,600
$394,000 - $467,000
$2,704/mo
Zestimate® history
Owner options
List your home for rent
$2,704/mo
Rent Zestimate®
Find your next renter with Zillow Rental Manager. Plus, with online applications, you can quickly screen prospective tenants – for free.
$2,704/mo
Rent Zestimate®
Refinance and save
$429/mo
Est. payment
Refinancing to a lower rate could help reduce your monthly payments and save thousands over the life of the loan.
$429/mo
Est. payment
Explore your selling options
Work with a Zillow partner agent
Leverage their expertise and Zillow's premium Showcase listings to get your home seen by more buyers.
Get startedList with your own agent
Get your home in front of millions of buyers by listing it on Zillow.
Learn how to do itSell it yourself
Take full control of how buyers see your home on Zillow by listing For Sale by Owner (FSBO).
List your homeWhat's special
Slate flooringBuilt-in computer deskBack patioGranite countertopsRich flooringStone backsplashDeep jet tub
Zillow last checked:
Listing updated:
Listed by:
Tara Blackburn-Staples 0474834 817-329-9005,
Coldwell Banker Realty 817-329-9005
Bought with:
Chaz Swint
Keller Williams Realty
Source: NTREIS,MLS#: 20855987
Facts & features
Interior
Bedrooms & bathrooms
- Bedrooms: 3
- Bathrooms: 3
- Full bathrooms: 2
- 1/2 bathrooms: 1
Primary bedroom
- Features: Ceiling Fan(s), Dual Sinks, Jetted Tub, Separate Shower, Walk-In Closet(s)
- Level: First
- Dimensions: 15 x 13
Bedroom
- Features: Ceiling Fan(s), Split Bedrooms
- Level: Second
- Dimensions: 12 x 12
Bedroom
- Features: Ceiling Fan(s), Split Bedrooms
- Level: Second
- Dimensions: 11 x 10
Breakfast room nook
- Level: First
- Dimensions: 10 x 9
Dining room
- Level: First
- Dimensions: 11 x 10
Game room
- Features: Built-in Features, Ceiling Fan(s)
- Level: Second
- Dimensions: 16 x 13
Kitchen
- Features: Breakfast Bar, Built-in Features, Eat-in Kitchen, Granite Counters, Walk-In Pantry
- Level: First
- Dimensions: 14 x 10
Living room
- Features: Ceiling Fan(s), Fireplace
- Level: First
- Dimensions: 19 x 15
Utility room
- Features: Built-in Features, Utility Room
- Level: First
- Dimensions: 6 x 6
Heating
- Central, Natural Gas, Zoned
Cooling
- Central Air, Ceiling Fan(s), Electric, Zoned
Appliances
- Included: Some Gas Appliances, Dishwasher, Gas Cooktop, Disposal, Gas Oven, Microwave, Plumbed For Gas, Vented Exhaust Fan
Features
- Built-in Features, Decorative/Designer Lighting Fixtures, Eat-in Kitchen, Granite Counters, High Speed Internet, Open Floorplan, Cable TV, Walk-In Closet(s)
- Flooring: Carpet, Ceramic Tile, Laminate, Slate
- Has basement: No
- Number of fireplaces: 1
- Fireplace features: Gas Starter, Living Room
Interior area
- Total interior livable area: 2,152 sqft
Property
Parking
- Total spaces: 2
- Parking features: Door-Single, Driveway, Garage Faces Front, Garage, Garage Door Opener
- Attached garage spaces: 2
- Has uncovered spaces: Yes
Features
- Levels: Two
- Stories: 2
- Exterior features: Rain Gutters
- Pool features: None
- Fencing: Wood
Lot
- Size: 5,227 Square Feet
- Dimensions: 30 x 24 x 111 x 55 x 103
- Features: Interior Lot, Landscaped, Subdivision, Sprinkler System, Few Trees
Details
- Parcel number: 07005288
Construction
Type & style
- Home type: SingleFamily
- Architectural style: Traditional,Detached
- Property subtype: Single Family Residence
Materials
- Brick
- Foundation: Slab
- Roof: Composition
Condition
- Year built: 2002
Utilities & green energy
- Sewer: Public Sewer
- Water: Public
- Utilities for property: Electricity Connected, Natural Gas Available, Phone Available, Sewer Available, Separate Meters, Underground Utilities, Water Available, Cable Available
Community & HOA
Community
- Features: Curbs, Sidewalks
- Security: Security System, Carbon Monoxide Detector(s), Smoke Detector(s)
- Subdivision: Wyndham Village Add
HOA
- Has HOA: Yes
- Services included: All Facilities
- HOA fee: $429 quarterly
- HOA name: Property Management Company
- HOA phone: 817-329-8989
Location
- Region: Keller
Financial & listing details
- Tax assessed value: $400,000
- Annual tax amount: $7,434
- Date on market: 2/27/2025
- Cumulative days on market: 74 days
- Listing terms: Cash,Conventional,FHA,VA Loan
- Exclusions: Decorative mirrors in the office and next to the half bath
- Electric utility on property: Yes
Price history
| Date | Event | Price |
|---|---|---|
| 4/11/2025 | Sold | -- |
Source: NTREIS #20855987 Report a problem | ||
| 3/22/2025 | Pending sale | $463,000$215/sqft |
Source: NTREIS #20855987 Report a problem | ||
| 3/17/2025 | Contingent | $463,000$215/sqft |
Source: NTREIS #20855987 Report a problem | ||
| 2/27/2025 | Price change | $463,000-1.5%$215/sqft |
Source: NTREIS #20855987 Report a problem | ||
| 2/10/2025 | Price change | $470,000-1.1%$218/sqft |
Source: NTREIS #20805391 Report a problem | ||
| 1/28/2025 | Price change | $475,000-1.5%$221/sqft |
Source: NTREIS #20805391 Report a problem | ||
| 1/2/2025 | Listed for sale | $482,000+56%$224/sqft |
Source: NTREIS #20805391 Report a problem | ||
| 8/9/2020 | Listing removed | $309,000$144/sqft |
Source: The Michael Group Real Estate #14370953 Report a problem | ||
| 6/30/2020 | Pending sale | $309,000$144/sqft |
Source: The Michael Group Real Estate #14370953 Report a problem | ||
| 6/24/2020 | Listed for sale | $309,000+6.9%$144/sqft |
Source: The Michael Group Real Estate #14370953 Report a problem | ||
| 7/9/2016 | Listing removed | $289,000$134/sqft |
Source: Keller Williams Realty #13389062 Report a problem | ||
| 6/10/2016 | Pending sale | $289,000$134/sqft |
Source: Keller Williams - Dallas DFW #13389062 Report a problem | ||
| 6/2/2016 | Price change | $289,000-2.3%$134/sqft |
Source: Keller Williams - Dallas DFW #13389062 Report a problem | ||
| 5/14/2016 | Listed for sale | $295,900$138/sqft |
Source: Owner Report a problem | ||
| 12/14/2001 | Sold | -- |
Source: Public Record Report a problem | ||
Public tax history
| Year | Property taxes | Tax assessment |
|---|---|---|
| 2025 | $5,307 -8.7% | $400,000 |
| 2024 | $5,815 +4.8% | $400,000 -5.6% |
| 2023 | $5,548 -16.6% | $423,903 +11.3% |
| 2022 | $6,655 +2.3% | $380,956 +24.9% |
| 2021 | $6,508 -6.6% | $305,028 -3.2% |
| 2020 | $6,970 +8.2% | $315,064 +8.9% |
| 2019 | $6,441 -0.1% | $289,213 +5.3% |
| 2018 | $6,445 -3% | $274,574 -1.5% |
| 2017 | $6,647 +38.3% | $278,647 +37.5% |
| 2016 | $4,806 +3.4% | $202,611 +8.3% |
| 2015 | $4,647 | $187,100 |
| 2014 | $4,647 | $187,100 |
| 2013 | -- | $187,100 +1.1% |
| 2012 | -- | $185,000 |
| 2011 | -- | $185,000 +0.9% |
| 2010 | -- | $183,400 -1.9% |
| 2009 | -- | $186,900 -2.7% |
| 2008 | -- | $192,000 |
| 2007 | -- | $192,000 |
| 2006 | -- | $192,000 |
| 2005 | -- | $192,000 +6.7% |
| 2004 | -- | $180,000 +9.4% |
| 2003 | -- | $164,500 +558% |
| 2002 | -- | $25,000 +23.5% |
| 2001 | -- | $20,250 |
| 2000 | -- | $20,250 |
Find assessor info on the county website
Neighborhood: Carriage Gate
Nearby homes
- $443,3004 bd3 ba2.5k sqft613 Wyndham Cir, Keller, TX 76248Off Market
- $433,0004 bd2 ba2.1k sqft617 Wyndham Cir, Keller, TX 76248Off Market
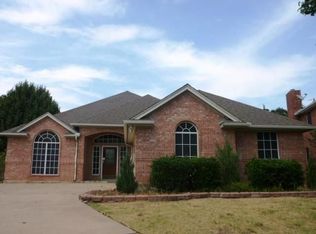
- $351,0003 bd2 ba1.5k sqft611 Wyndham Cir, Keller, TX 76248Off Market
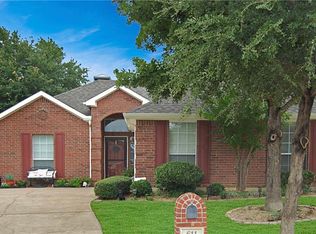
- $427,5004 bd2 ba2.5k sqft636 Willowwood Trl, Keller, TX 76248Off Market

- $484,2004 bd2 ba2.5k sqft636 Willowwood Trl, Keller, TX 76248Off Market
- $471,7864 bd3 ba2.3k sqft619 Wyndham Cir, Keller, TX 76248Off Market
- $400,0003 bd2 ba1.8k sqft614 Wyndham Cir, Keller, TX 76248Off Market
- $--4 bd2 ba1.8k sqft609 Wyndham Cir, Keller, TX 76248Sold
Nearby schools
GreatSchools rating
- 10/10Willis Lane Elementary SchoolGrades: PK-4Distance: 0.6 mi
- 9/10Indian Springs Middle SchoolGrades: 5-8Distance: 1 mi
- 7/10Keller High SchoolGrades: 9-12Distance: 2.4 mi
Schools provided by the listing agent
- Elementary: Willislane
- Middle: Indian Springs
- High: Keller
- District: Keller ISD
Source: NTREIS. This data may not be complete. We recommend contacting the local school district to confirm school assignments for this home.
Get a cash offer in 3 minutes
Find out how much your home could sell for in as little as 3 minutes with a no-obligation cash offer.
Estimated market value
$428,600
Get a cash offer in 3 minutes
Find out how much your home could sell for in as little as 3 minutes with a no-obligation cash offer.
Estimated market value
$428,600
- Texas
- Tarrant County
- Keller
- 76248
- Carriage Gate
- 615 Wyndham Cir
