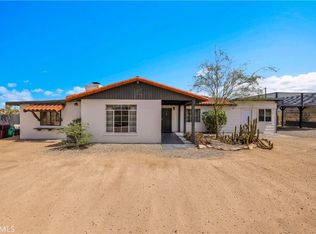
LARGE 2-BEDROOM, 2-BATH POOL HOME in downtown Joshua Tree offering just under 1,500 square feet of living space, mature landscaping, and an entertainer’s backyard. This home combines spacious living with an unbeatable location close to the shops, restaurants, and attractions that make Joshua Tree so desirable. As you arrive, you’ll appreciate the mature front yard landscaping along with the convenience of an attached two-car garage and an additional two-car carport, providing ample parking options. There is also additional space along the side of the home for extra parking if needed.Inside, the home features a very large living room with a cozy fireplace, flowing into the spacious dining area and kitchen. The kitchen offers abundant cabinetry and plenty of counter space, making it highly functional for everyday living and entertaining alike. Both bedrooms are generously sized. The guest bathroom has seen updates and features a walk-in shower. The primary bedroom includes its own ensuite bathroom, a walk-in closet, and a sliding glass door providing direct access to the backyard. The backyard is truly designed for entertaining, featuring a large full-width covered patio overlooking the in-ground pool, along with multiple shaded seating areas. There is also additional space for storage sheds, and the property already includes two sheds for extra storage and functionality. Additional features include dual cooling with both central HVAC and a ducted evaporative cooler and leased solar. Spacious POOL HOMES in downtown Joshua Tree at this price point are hard to find—schedule your showing today before it’s gone.
For sale
Listed by: C & S Real Estate, Inc. • Sean Dittmer • Contact: 760-553-5306
Price cut: $20K (7/31)
$340,000
61504 Capilla Dr, Joshua Tree, CA 92252
2beds
1,474sqft
Single Family Residence
Built in 1980
8,400 Square Feet Lot
$328,800 Zestimate®
$231/sqft
$-- HOA
What's special
- 152 days
- 699
- 52
Zillow last checked:
Listing updated:
Listed by:
Sean Dittmer DRE #02038631 760-553-5306,
C & S Real Estate, Inc.,
Listing Team: Cam Wortman & Sean Dit...
Source: CRMLS,MLS#: JT26100822 Originating MLS: California Regional MLS
Originating MLS: California Regional MLSFacts & features
Interior
Bedrooms & bathrooms
- Bedrooms: 2
- Bathrooms: 2
- Full bathrooms: 2
- Main level bathrooms: 2
- Main level bedrooms: 2
Rooms
- Room types: Bedroom, Kitchen, Living Room, Primary Bathroom, Primary Bedroom
Primary bedroom
- Features: Main Level Primary
Bedroom
- Features: All Bedrooms Down
Bedroom
- Features: Bedroom on Main Level
Bathroom
- Features: Walk-In Shower
Heating
- Central
Cooling
- Central Air, Evaporative Cooling
Appliances
- Included: Gas Range
- Laundry: In Garage
Features
- All Bedrooms Down, Bedroom on Main Level, Main Level Primary
- Has fireplace: Yes
- Fireplace features: Living Room
- Common walls with other units/homes: No Common Walls
Interior area
- Total interior livable area: 1,474 sqft
Property
Parking
- Total spaces: 2
- Parking features: Driveway, Garage
- Attached garage spaces: 2
Features
- Levels: One
- Stories: 1
- Entry location: Front door
- Has private pool: Yes
- Pool features: In Ground, Private
- Spa features: None
- Has view: Yes
- View description: Mountain(s), Neighborhood
Lot
- Size: 8,400 Square Feet
- Features: Back Yard, Front Yard, Yard
Details
- Parcel number: 0602231060000
- Special conditions: Standard
Construction
Type & style
- Home type: SingleFamily
- Property subtype: Single Family Residence
Condition
- New construction: No
- Year built: 1980
Utilities & green energy
- Electric: Photovoltaics on Grid
- Sewer: Septic Tank
- Water: Public
- Utilities for property: Electricity Connected, Natural Gas Connected, Water Connected
Community & HOA
Community
- Features: Hiking
Location
- Region: Joshua Tree
Financial & listing details
- Price per square foot: $231/sqft
- Tax assessed value: $220,418
- Date on market: 5/8/2026
- Cumulative days on market: 152 days
- Listing terms: Cash,Conventional,FHA,Submit,VA Loan
- Road surface type: Paved
Estimated market value
$328,800
$312,000 - $345,000
$2,343/mo
Price history
| Date | Event | Price |
|---|---|---|
| 7/31/2026 | Price change | $340,000-5.6%$231/sqft |
Source:  CRMLS #JT26100822 Report a problem CRMLS #JT26100822 Report a problem | ||
| 6/9/2026 | Price change | $360,000-4%$244/sqft |
Source: CRMLS #JT26100822 Report a problem | ||
| 5/9/2026 | Listed for sale | $375,000+541%$254/sqft |
Source: CRMLS #JT26100822 Report a problem | ||
| 3/3/2009 | Sold | $58,500$40/sqft |
Source: Public Record Report a problem | ||
Public tax history
| Year | Property taxes | Tax assessment |
|---|---|---|
| 2026 | -- | $220,418 +2% |
| 2025 | $2,867 +4.6% | $216,096 +2% |
| 2024 | $2,742 +1.9% | $211,859 +2% |
| 2023 | $2,690 +2% | $207,705 +2% |
| 2022 | $2,637 +150.7% | $203,632 +193.9% |
| 2021 | $1,052 +1% | $69,280 +1% |
| 2020 | $1,041 -4.3% | $68,570 +2% |
| 2019 | $1,088 +18.2% | $67,225 +2% |
| 2018 | $921 +1.1% | $65,907 +2% |
| 2017 | $911 | $64,614 +2% |
| 2016 | $911 +1.7% | $63,347 +1.5% |
| 2015 | $896 -6% | $62,396 +2% |
| 2014 | $953 | $61,173 +0.5% |
| 2013 | -- | $60,897 +2% |
| 2012 | -- | $59,703 +2% |
| 2011 | -- | $58,532 +0.8% |
| 2010 | -- | $58,095 -36.9% |
| 2009 | -- | $92,101 +2% |
| 2008 | -- | $90,295 +2% |
| 2007 | -- | $88,524 +2% |
| 2006 | -- | $86,788 +2% |
| 2005 | -- | $85,086 +2% |
| 2004 | -- | $83,418 +1.9% |
| 2003 | -- | $81,889 +2% |
| 2002 | -- | $80,283 +2% |
| 2001 | -- | $78,709 +2% |
| 2000 | -- | $77,165 |
Find assessor info on the county website
Monthly payment
Est. payment
Payment breakdown
Explore the cost of this home by adjusting the details. Changes won't be saved.Climate risks
Neighborhood: 92252
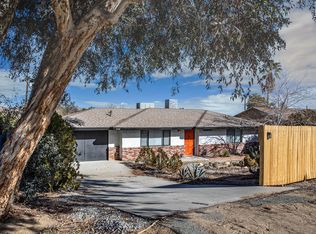

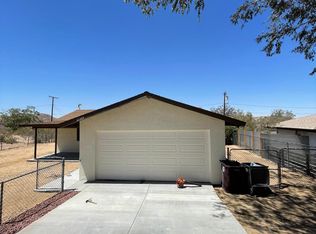
Similar homes
- $335,0003 bd2 ba1.2k sqft61542 Palm Vista Dr, Joshua Tree, CA 92252For Sale
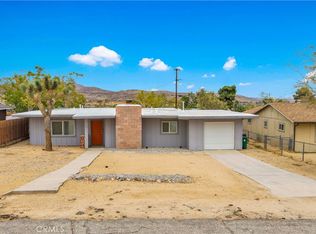 MLS ID #JT26190730, Sean Dittmer, C & S Real Estate, Inc.. CRMLS
 - $339,5003 bd1 ba1k sqft61493 Desert Air Rd, Joshua Tree, CA 92252For Sale
 MLS ID #JT26133588, Connor McClay, The Glen Realty. CRMLS
 - $345,0003 bd1 ba1.1k sqft61537 Valley View Dr, Joshua Tree, CA 92252For Sale
 MLS ID #JT26191285, Madelaine LaVoie, Cherie Miller & Associates. CRMLS
 - $399,0003 bd1 ba1.7k sqft6685 Sunnyhill Rd, Joshua Tree, CA 92252For Sale
 MLS ID #JT26216430, Sean Dittmer, C & S Real Estate, Inc.. CRMLS
