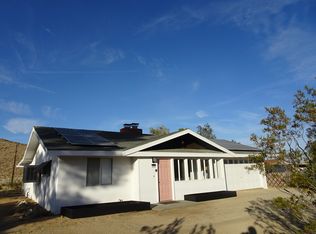
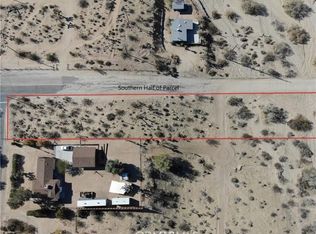
Quintessential Joshua Tree living in this wonderful 3 bedroom 2 bathroom home, built in 1958 with so many original features that have been lovingly preserved. Pride of ownership shines throughout, creating that rare feeling of a home that has been cherished. Original knotty pine cabinetry, classic formica countertops, and vintage detail blend beautifully with the newer vinyl plank flooring. This 1375 sq. ft home offers a split floor plan and a quaint den that adds that special homey warm feeling. Set on a large 1.84 acre lot that backs up to the North Mountain with gorgeous desert and mountain views that allows for a wonderful sense of privacy and space. Are you a car enthusiast, hobbyist or in need of work space, then you will love the 672 sq. ft detached 4 car garage; a standout feature. Fully finished with cabinets and a work area for versatility. A long concrete driveway leads directly to the garage for easy access. Two sheds and a shipping container are also included. Located close to Joshua Tree Village, yet tucked away from the main traffic offering the best of both worlds. Whether you're looking for a full time home, desert getaway, creative retreat, or simply a space with room to breath, this special home offers something that is increasingly hard to find. That feeling of home the minute you walk through the door.
Call today for your private showing.
For sale
Listed by: eXp Realty of Southern California, Inc. • Stacey Nounnan • Contact: 760-221-2526
$425,000
61726 Hilltop Dr, Joshua Tree, CA 92252
3beds
1,375sqft
Single Family Residence
Built in 1958
1.84 Acres Lot
$416,900 Zestimate®
$309/sqft
$-- HOA
What's special
- 21 days
- 290
- 28
Zillow last checked:
Listing updated:
Listed by:
Stacey Nounnan DRE #01365005 760-221-2526,
eXp Realty of Southern California, Inc.,
Seth Nounnan DRE #02108198,
eXp Realty of Southern California, Inc.
Source: CRMLS,MLS#: JT26199971 Originating MLS: California Regional MLS
Originating MLS: California Regional MLSFacts & features
Interior
Bedrooms & bathrooms
- Bedrooms: 3
- Bathrooms: 2
- Full bathrooms: 1
- 3/4 bathrooms: 1
- Main level bathrooms: 2
- Main level bedrooms: 3
Rooms
- Room types: Family Room, Kitchen, Living Room, Primary Bathroom, Primary Bedroom, Other
Bathroom
- Features: Separate Shower, Tub Shower
Kitchen
- Features: Laminate Counters
Kitchen
- Features: Galley Kitchen
Other
- Features: Walk-In Closet(s)
Heating
- Central, Natural Gas
Cooling
- Central Air
Appliances
- Included: 6 Burner Stove, Refrigerator, Water Heater
- Laundry: Outside
Features
- Ceiling Fan(s), Laminate Counters, Galley Kitchen, Walk-In Closet(s)
- Flooring: Carpet, Laminate
- Has fireplace: No
- Fireplace features: None
- Common walls with other units/homes: No Common Walls
Interior area
- Total interior livable area: 1,375 sqft
Property
Parking
- Total spaces: 4
- Parking features: Door-Multi, Driveway, Garage Faces Front, Garage, RV Access/Parking
- Garage spaces: 4
Accessibility
- Accessibility features: None
Features
- Levels: One
- Stories: 1
- Entry location: South
- Patio & porch: Concrete, Covered
- Pool features: None
- Spa features: None
- Fencing: Chain Link
- Has view: Yes
- View description: Desert, Hills, Mountain(s), Panoramic
Lot
- Size: 1.84 Acres
- Features: 0-1 Unit/Acre, Desert Back, Front Yard, Paved, Rectangular Lot
Details
- Parcel number: 0603301070000
- Special conditions: Standard
- Horse amenities: Riding Trail
Construction
Type & style
- Home type: SingleFamily
- Property subtype: Single Family Residence
Materials
- Stucco
- Roof: Composition,Shingle
Condition
- New construction: No
- Year built: 1958
Utilities & green energy
- Electric: Standard
- Sewer: Septic Tank
- Water: Public
- Utilities for property: Cable Available, Electricity Connected, Natural Gas Connected, Water Connected
Community & HOA
Community
- Features: Hiking, Horse Trails, Mountainous, Rural
Location
- Region: Joshua Tree
Financial & listing details
- Price per square foot: $309/sqft
- Tax assessed value: $128,582
- Date on market: 9/11/2026
- Cumulative days on market: 21 days
- Listing terms: Cash,Cash to New Loan,Conventional,FHA,USDA Loan
- Road surface type: Paved
Estimated market value
$416,900
$396,000 - $438,000
$2,794/mo
Price history
| Date | Event | Price |
|---|---|---|
| 9/12/2026 | Listed for sale | $425,000$309/sqft |
Source:  CRMLS #JT26199971 Report a problem CRMLS #JT26199971 Report a problem | ||
Public tax history
| Year | Property taxes | Tax assessment |
|---|---|---|
| 2026 | -- | $128,582 +2% |
| 2025 | $1,696 +3.2% | $126,060 +2% |
| 2024 | $1,645 +2% | $123,588 +2% |
| 2023 | $1,613 +2.1% | $121,165 +2% |
| 2022 | $1,580 +1.3% | $118,789 +2% |
| 2021 | $1,560 +0.9% | $116,460 +1% |
| 2020 | $1,546 -4.9% | $115,266 +2% |
| 2019 | $1,626 +12% | $113,006 +2% |
| 2018 | $1,452 +1.1% | $110,790 +2% |
| 2017 | $1,437 | $108,617 +2% |
| 2016 | $1,437 +1.7% | $106,487 +1.5% |
| 2015 | $1,412 +3.6% | $104,888 +2% |
| 2014 | $1,363 | $102,834 +0.5% |
| 2013 | -- | $102,369 +2% |
| 2012 | -- | $100,362 +2% |
| 2011 | -- | $98,394 +0.8% |
| 2010 | -- | $97,659 -0.2% |
| 2009 | -- | $97,891 +2% |
| 2008 | -- | $95,972 +2% |
| 2007 | -- | $94,090 +2% |
| 2006 | -- | $92,245 +17.6% |
| 2005 | -- | $78,436 +8.5% |
| 2004 | -- | $72,300 +20% |
| 2003 | -- | $60,254 |
| 2002 | -- | $60,254 |
| 2001 | -- | $60,254 |
| 2000 | -- | $60,254 |
Find assessor info on the county website
Monthly payment
Est. payment
Payment breakdown
Explore the cost of this home by adjusting the details. Changes won't be saved.Climate risks
Neighborhood: 92252

Similar homes
- $379,0002 bd2 ba1.3k sqft3961 Avenida Del Sol, Joshua Tree, CA 92252For Sale
 MLS ID #JT26208151, Russell Gibbs, The Glen Realty. CRMLS
 - $395,0003 bd2 ba1.5k sqft61659 Pueblo Trl, Joshua Tree, CA 92252For Sale
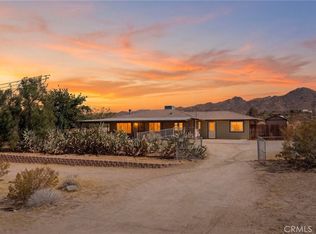 MLS ID #JT26142164, Bryan Wynwood, Joshua Tree Modern. CRMLS
 - $460,0003 bd2 ba1.4k sqft60850 Duvall Dr, Joshua Tree, CA 92252For Sale
 MLS ID #CV26190906, Elva Wright, Elevate Real Estate Agency. CRMLS
 - $435,0003 bd1 ba1.1k sqft61776 Calle Los Amigos, Joshua Tree, CA 92252For Sale
 MLS ID #CV26176439, Harley Adams, DYNASTY REAL ESTATE. CRMLS
