Seller may consider contributing toward buyer's closing costs and/or an interest rate buydown with an acceptable offer.
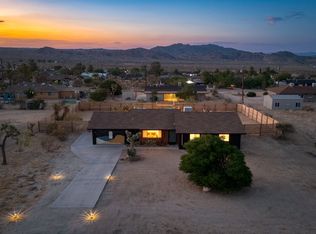
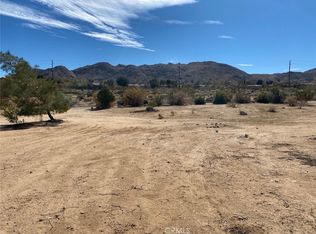
Welcome to this beautifully updated 4-bedroom, 3-bath home offering 1,898 sq.ft. of comfortable living space on nearly half an acre in the highly desirable Upper Friendly Hills neighborhood. Ideally located just minutes from Joshua Tree National Park and only 5 minutes from town, this property delivers the perfect blend of privacy, convenience, and desert charm. As you enter, you’re greeted by a nicely sized living room that flows seamlessly into the kitchen and breakfast nook, creating an open and inviting layout. The kitchen features granite countertops and brand-new stainless steel appliances, including a dishwasher, microwave, and gas range. Just off the kitchen is the first of two spacious en-suite bedrooms, complete with a ceiling fan and an updated bathroom featuring a tiled walk-in shower, plus a convenient laundry area with extra storage. On the opposite side of the home, you’ll find three additional bedrooms, two of which offer ceiling fans, recessed lighting, and generous space. These bedrooms share a centrally located full bathroom with a shower/tub combination. The second en-suite bedroom includes its own updated bath with a tiled walk-in shower, granite vanity, and modern finishes. Recent upgrades throughout include new laminate wood flooring, fresh neutral interior paint, recessed lighting in every room, updated bathrooms, and new stainless steel appliances. Outside, the expansive fully fenced backyard offers endless possibilities—whether you envision entertaining, gardening, adding outdoor amenities, or simply enjoying the open desert space. A covered carport and spacious storage shed add even more functionality. Located close to Friendly Hills Park, downtown shopping and restaurants, and the nearby National Park entrance, this move-in-ready home is a rare opportunity to enjoy space, comfort, and the best of Joshua Tree living.
For sale
Listed by: Realty Masters & Associates • Joe Marroquin • Contact: 909-557-3802
Price cut: $15.1K (10/6)
$339,900
60425 Alta Mura Dr, Joshua Tree, CA 92252
4beds
1,898sqft
Single Family Residence
Built in 1984
0.45 Acres Lot
$340,000 Zestimate®
$179/sqft
$-- HOA
What's special
- 236 days
- 411
- 38
Zillow last checked:
Listing updated:
Listed by:
Joe Marroquin DRE #01332311 909-557-3802,
Realty Masters & Associates
Source: CRMLS,MLS#: IG26137123 Originating MLS: California Regional MLS
Originating MLS: California Regional MLSFacts & features
Interior
Bedrooms & bathrooms
- Bedrooms: 4
- Bathrooms: 3
- Full bathrooms: 1
- 3/4 bathrooms: 2
- Main level bathrooms: 3
- Main level bedrooms: 4
Rooms
- Room types: Kitchen, Laundry, Living Room, Primary Bedroom
Primary bedroom
- Features: Multiple Primary Suites
Bathroom
- Features: Bathroom Exhaust Fan, Granite Counters, Separate Shower, Tub Shower, Vanity, Walk-In Shower
Kitchen
- Features: Granite Counters
Heating
- Central, Wall Furnace
Cooling
- Central Air
Appliances
- Included: Dishwasher, Disposal, Gas Range, Microwave, Water Heater
- Laundry: Inside, Laundry Room
Features
- Breakfast Area, Ceiling Fan(s), Eat-in Kitchen, Granite Counters, Pantry, Recessed Lighting, Multiple Primary Suites
- Flooring: Laminate, Tile
- Windows: Blinds
- Has fireplace: No
- Fireplace features: None
- Common walls with other units/homes: No Common Walls
Interior area
- Total interior livable area: 1,898 sqft
Video & virtual tour
Property
Parking
- Total spaces: 1
- Parking features: Attached Carport, Driveway, Gated, RV Potential
- Carport spaces: 1
Features
- Levels: One
- Stories: 1
- Entry location: front
- Patio & porch: Covered, Patio
- Pool features: None
- Spa features: None
- Fencing: Chain Link
- Has view: Yes
- View description: Hills, Neighborhood
Lot
- Size: 0.45 Acres
- Features: Back Yard, Desert Back, Desert Front, Near Park, Street Level
Details
- Additional structures: Storage
- Parcel number: 0601491140000
- Special conditions: Standard
Construction
Type & style
- Home type: SingleFamily
- Property subtype: Single Family Residence
Materials
- Roof: Composition
Condition
- Updated/Remodeled
- New construction: No
- Year built: 1984
Utilities & green energy
- Sewer: Septic Type Unknown
- Water: Private
- Utilities for property: Electricity Connected, Natural Gas Available, Water Available
Community & HOA
Community
- Features: Foothills, Hiking, Military Land, Near National Forest, Preserve/Public Land, Rural, Park
- Security: Carbon Monoxide Detector(s), Smoke Detector(s)
Location
- Region: Joshua Tree
Financial & listing details
- Price per square foot: $179/sqft
- Tax assessed value: $346,700
- Date on market: 6/23/2026
- Cumulative days on market: 236 days
- Listing terms: Cash,Cash to New Loan,Conventional,FHA,VA Loan
- Exclusions: Alarm system
Estimated market value
$340,000
$323,000 - $357,000
$3,175/mo
Price history
| Date | Event | Price |
|---|---|---|
| 10/6/2026 | Price change | $339,900-4.3%$179/sqft |
Source:  CRMLS #IG26137123 Report a problem CRMLS #IG26137123 Report a problem | ||
| 9/4/2026 | Price change | $355,000-1.4%$187/sqft |
Source: CRMLS #IG26137123 Report a problem | ||
| 7/29/2026 | Price change | $359,900-1.4%$190/sqft |
Source: CRMLS #IG26137123 Report a problem | ||
| 7/10/2026 | Price change | $364,900-2.7%$192/sqft |
Source: CRMLS #IG26137123 Report a problem | ||
| 7/8/2026 | Price change | $374,900-1.3%$198/sqft |
Source: CRMLS #IG26137123 Report a problem | ||
| 6/25/2026 | Price change | $379,900-2.6%$200/sqft |
Source: CRMLS #IG26137123 Report a problem | ||
| 6/24/2026 | Listed for sale | $389,900-9.1%$205/sqft |
Source: CRMLS #IG26137123 Report a problem | ||
| 8/3/2023 | Listing removed | -- |
Source:  bridgeMLS/CCAR/Bay East AOR #CRCV23065511 Report a problem bridgeMLS/CCAR/Bay East AOR #CRCV23065511 Report a problem | ||
| 6/5/2023 | Listed for sale | $429,000-15.7%$226/sqft |
Source: bridgeMLS/CCAR/Bay East AOR #CRCV23065511 Report a problem | ||
| 1/5/2023 | Listing removed | -- |
Source:  RE/MAX International Report a problem RE/MAX International Report a problem | ||
| 11/4/2022 | Listed for sale | $509,000-3.8%$268/sqft |
Source: RE/MAX International #HD22235605 Report a problem | ||
| 10/28/2022 | Listing removed | -- |
Source: RE/MAX International Report a problem | ||
| 9/20/2022 | Price change | $529,000-8%$279/sqft |
Source: RE/MAX International #HD22165472 Report a problem | ||
| 7/29/2022 | Listed for sale | $575,000+68.1%$303/sqft |
Source: RE/MAX International #HD22165472 Report a problem | ||
| 10/25/2021 | Sold | $342,000-2.3%$180/sqft |
Source: Public Record Report a problem | ||
| 10/8/2021 | Contingent | $349,999$184/sqft |
Source: CRMLS #JT21206633 Report a problem | ||
| 9/19/2021 | Listed for sale | $349,999+133.3%$184/sqft |
Source: CRMLS #JT21206633 Report a problem | ||
| 10/14/2004 | Sold | $150,000+50%$79/sqft |
Source: Public Record Report a problem | ||
| 2/24/2003 | Sold | $100,000+57.6%$53/sqft |
Source: Public Record Report a problem | ||
| 12/23/2002 | Sold | $63,450$33/sqft |
Source: Public Record Report a problem | ||
Public tax history
| Year | Property taxes | Tax assessment |
|---|---|---|
| 2026 | -- | $346,700 -4.5% |
| 2025 | $4,319 -1% | $362,934 +2% |
| 2024 | $4,361 +2% | $355,817 +2% |
| 2023 | $4,278 +2.1% | $348,840 +2% |
| 2022 | $4,191 +72.5% | $342,000 +84.9% |
| 2021 | $2,430 +14.8% | $185,000 +17.4% |
| 2020 | $2,116 -2.5% | $157,600 +5.1% |
| 2019 | $2,170 +19.8% | $150,000 +13.1% |
| 2018 | $1,812 +5.9% | $132,600 +7.5% |
| 2017 | $1,711 | $123,400 +5.9% |
| 2016 | $1,711 +5.2% | $116,500 +4% |
| 2015 | $1,626 +4.3% | $112,000 +19.1% |
| 2014 | $1,559 | $94,000 +56.7% |
| 2013 | -- | $60,000 -51.2% |
| 2012 | -- | $123,000 |
| 2011 | -- | $123,000 |
| 2010 | -- | $123,000 |
| 2009 | -- | $123,000 -22.7% |
| 2008 | -- | $159,075 +2% |
| 2007 | -- | $155,956 +2% |
| 2006 | -- | $152,898 +2% |
| 2005 | -- | $149,900 +47.2% |
| 2004 | -- | $101,867 +60.2% |
| 2003 | -- | $63,579 |
| 2002 | -- | $63,579 |
| 2001 | -- | $63,579 |
| 2000 | -- | $63,579 |
Find assessor info on the county website
Monthly payment
Est. payment
Payment breakdown
Explore the cost of this home by adjusting the details. Changes won't be saved.Climate risks
Neighborhood: 92252
Similar homes
- $349,0003 bd2 ba1.2k sqft60796 Natoma Trl, Joshua Tree, CA 92252For Sale
 MLS ID #JT26191315, Sandra Boldt, Cherie Miller & Associates. CRMLS
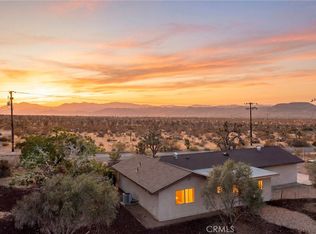
 - $370,0003 bd2 ba1.4k sqft7453 Olympic Rd, Joshua Tree, CA 92252For Sale
 MLS ID #JT26202640, Bryan Wynwood, Joshua Tree Modern. CRMLS
 - $349,0003 bd2 ba1.2k sqft6851 Conejo Ave, Joshua Tree, CA 92252For Sale
 MLS ID #PW26189873, Drake Cruz, Keller Williams Coastal Prop.. CRMLS
 - $399,0003 bd2 ba1.5k sqft60187 Chesapeake Dr, Joshua Tree, CA 92252For Sale
 MLS ID #JT26159902, Karen Lowe, Inspire Real Estate. CRMLS
