Skip main navigation
Off market
  • $460,000

    6151 157th St N, Hugo, MN 55038

    4beds
    2,311sqft
    Single Family Residence
    Built in 2026
    -- sqft lot
    $460,000 Zestimate®
    $199/sqft
    $3,570 Estimated rent

    Home value

    $460,000

    $437,000 - $483,000

    $3,570/mo

    Zestimate® history
    Loading
    Loading...

    Owner options

    List your home for rent

    $3,570/mo

    Rent Zestimate®

    Find your next renter with Zillow Rental Manager. Plus, with online applications, you can quickly screen prospective tenants – for free.

    Learn more

    $3,570/mo

    Rent Zestimate®

    Refinance and save

    $2,332/mo

    Est. payment

    Refinancing to a lower rate could help reduce your monthly payments and save thousands over the life of the loan.

    See today's rates

    $2,332/mo

    Est. payment

    Explore your selling options

    Work with a Zillow partner agent

    Leverage their expertise and Zillow's premium Showcase listings to get your home seen by more buyers.

    Get started

    List with your own agent

    Get your home in front of millions of buyers by listing it on Zillow.

    Learn how to do it

    Sell it yourself

    Take full control of how buyers see your home on Zillow by listing For Sale by Owner (FSBO).

    List your home

    What's special

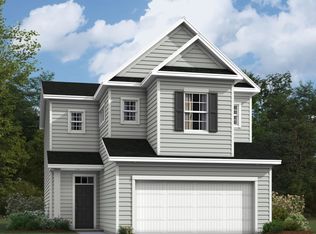
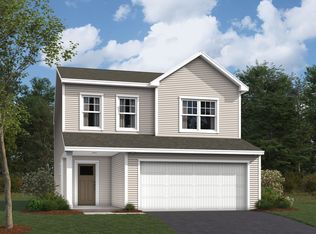
    Discover the perfect blend of comfort, style, and functionality in the Lexington: a stunning 2-story home designed to fit your everyday rhythm. With 4 spacious bedrooms, 2.5 bathrooms, and plenty of thoughtfully designed living areas, this plan brings together everything you've been searching for in your next home. Step through the covered porch and into an inviting foyer that opens to a flex room, ideal for a home office, play space, or reading nook. The open-concept kitchen, dinette, and family room create the ultimate gathering hub, whether you're hosting friends or enjoying a quiet night in. A mud room off the garage entry keeps daily life organized, while the nearby powder room adds convenience. You can even personalize the first floor with options like an electric fireplace or patio for added comfort and charm. Upstairs, unwind in your private owner's suite, complete with a spacious walk-in closet and spa-inspired owner's bath. 3 secondary bedrooms—each featuring its own walk-in closet—surround a generous loft that's perfect for movie nights, a homework station, or a cozy reading lounge. A centrally located laundry room makes household tasks simple and efficient. From its open flow to its flexible spaces and personal touches, the Lexington is more than just a floorplan—it's where everyday moments turn into lasting memories. Contact our team to learn more about this plan!

    This property is off market, which means it's not currently listed for sale or rent on Zillow. This may be different from what's available on other websites or public sources.
    Zillow last checked:

    Listing updated:

    Source: M/I HomesMLS Logo

    Facts & features

    Interior

    Bedrooms & bathrooms
    • Bedrooms: 4
    • Bathrooms: 3
    • Full bathrooms: 2
    • 1/2 bathrooms: 1
    Interior area
    • Total interior livable area: 2,311 sqft

    Property

    Parking
    • Total spaces: 2
    • Parking features: Garage
    • Garage spaces: 2
    Features
    • Levels: 2.0
    • Stories: 2
    Details
    • Parcel number: 1703121140084

    Construction

    Type & style
    • Home type: SingleFamily
    • Property subtype: Single Family Residence
    Condition
    • New Construction,Under Construction
    • New construction: Yes
    • Year built: 2026
    Details
    • Builder name: M/I Homes

    Community & neighborhood

    Location
    • Region: Hugo
    • Subdivision: Oneka Shores

    Price history

    DateEventPrice
    4/22/2026Listing removed$460,245$199/sqft
    Source: M/I Homes Report a problem
    4/18/2026Listed for sale$460,245$199/sqft
    Source: M/I Homes Report a problem

    Public tax history

    YearProperty taxesTax assessment
    2025$154 $10,600

    Find assessor info on the county website

    Neighborhood: 55038

    Nearby schools

    GreatSchools rating
    Schools provided by the MLS
    • District: White Bear Lake Sd

    Source: M/I Homes. This data may not be complete. We recommend contacting the local school district to confirm school assignments for this home.

    Get a cash offer in 3 minutes
    Find out how much your home could sell for in as little as 3 minutes with a no-obligation cash offer.
    Estimated market value
    $460,000
    Get a cash offer in 3 minutes
    Find out how much your home could sell for in as little as 3 minutes with a no-obligation cash offer.
    Estimated market value
    $460,000