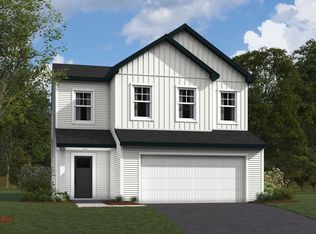
The Concord floorplan blends style, comfort, and flexibility into a thoughtfully designed two-story layout you'll love coming home to. Step inside from the covered porch into a welcoming foyer that leads directly into the heart of the home. A spacious family room offers the perfect place to relax or entertain, with an optional fireplace to create a cozy focal point. The adjoining dining room flows seamlessly into the modern kitchen, complete with a large island for casual meals and extra prep space. A nearby mud room connects to the 2-car garage, helping keep daily life organized, while a versatile flex room off the main hallway can serve as a home office, hobby space, or reading nook. You can also choose to extend your living outdoors with the optional patio, perfect for alfresco dining and summer gatherings. Upstairs, the Concord delivers three generous bedrooms and a loft that can be tailored to your lifestyle—whether as a second living space, playroom, or home gym. The luxurious owner's suite features a walk-in closet and a private bath with dual sinks and a spacious shower. Two secondary bedrooms each include walk-in closets and share a full hall bath. A conveniently located laundry room on this level makes chores a breeze. With its open flow, private retreats, and upgrade options, the Concord offers a versatile layout that adapts to your needs. Get in touch with our team to learn more about it!
This property is not currently displayed as for sale or rent on Zillow. This may be different from what's on other websites or public sources.